
43 Pinetree DrSayreville Boro, NJ 08859
Due to the health concerns created by Coronavirus we are offering personal 1-1 online video walkthough tours where possible.
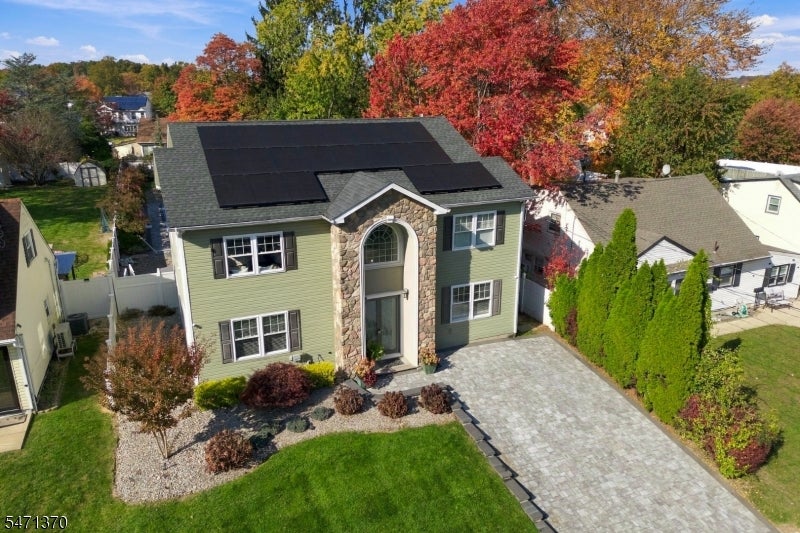
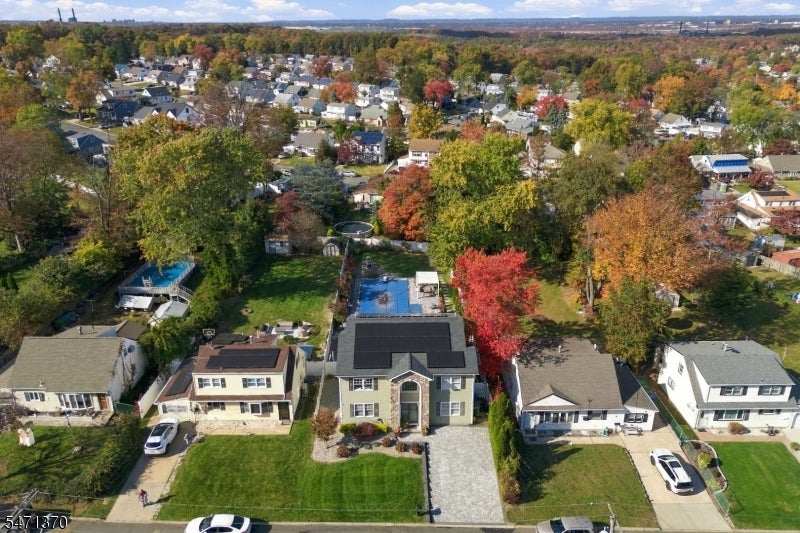
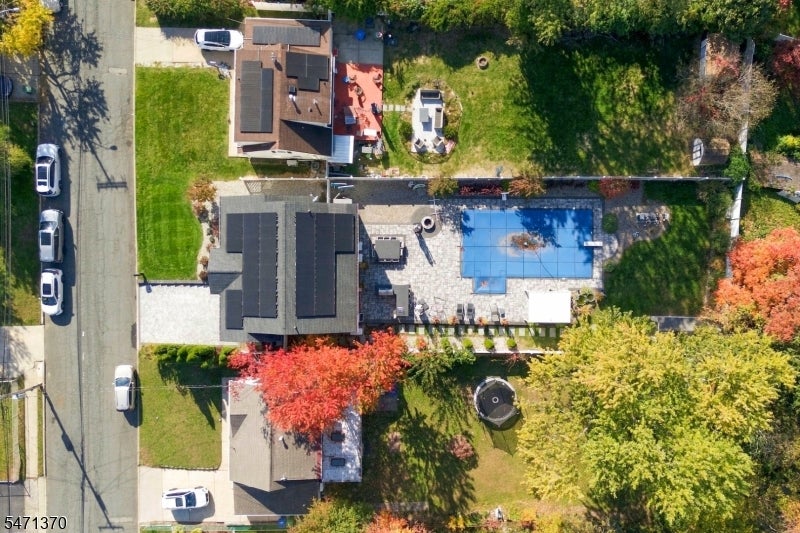
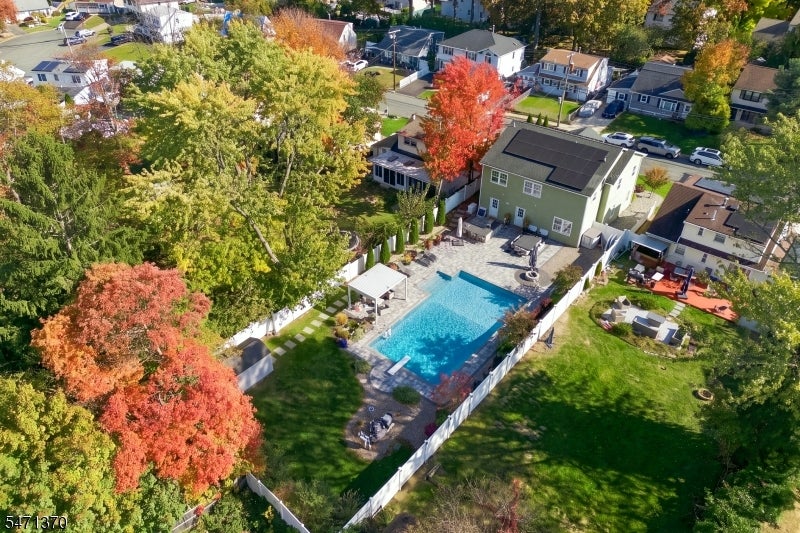
If you are looking for a one of one home...this is it! Custom-built in 2017, this exceptional 5-BR, 3-BA Colonial combines modern design, luxury upgrades, and energy efficiency. Featuring a dramatic two-story foyer with a statement chandelier, engineered hardwood and tile flooring, high ceilings, and abundant natural light, this home offers both elegance and comfort. The spacious chef's kitchen includes granite countertops, stainless steel appliances, a large center island with storage, and ample cabinetry. The main level also offers a generous family room, formal living and dining areas, and a 1st-floor bedroom currently used as an office. Upstairs, the primary suite features two walk-in closets and a luxurious en-suite bath with a soaking tub, stall shower, and double vanity. Three additional bedrooms, a full bath, complete the second floor.The backyard is an entertainer's dream with over $250,000 in exterior upgrades. Enjoy a heated SW pool, expansive paver patio, privacy fencing, water feature, premium outdoor BBQ area, and plenty of space for gatherings. Additional highlights include a fully owned solar system, Generac generator, sprinkler system, storage shed, and a two-car-wide paver driveway with built-in lighting. Conveniently located near Routes 9, 18, 1, and the GS Parkway, with easy access to shopping, dining, and public transportation. A rare opportunity to own a truly turn-key home loaded with upgrades inside and out.
| 21 hours ago | Listing updated with changes from the MLS | |
| yesterday | Listing first seen on site |
The data relating to real estate for sale on this website comes in part from the IDX Program of Garden State Multiple Listing Service, L.L.C. Real estate listings held by other brokerage firms are marked as IDX Listing. Notice: The dissemination of listings on this website does not constitute the consent required by N.J.A.C. 11:5.6.1 (n) for the advertisement of listings exclusively for sale by another broker. Any such consent must be obtained in writing from the listing broker. This information is being provided for Consumers' personal, non-commercial use and may not be used for any purpose other than to identify prospective properties consumers may be interested in purchasing. Information deemed reliable but not guaranteed. Copyright © 2026 Garden State Multiple Listing Service, L.L.C. All rights reserved.
Did you know? You can invite friends and family to your search. They can join your search, rate and discuss listings with you.