Save
Ask
Tour
Hide
Share
$729,000
1 Day On Site

57 Canada Goose Dr
Allamuchy Twp., NJ 07840

For Sale|Residential|Active
3
Beds
3
Total Baths
2
Full Baths
1
Partial Bath
1998
Built
Subdivision:
Panther Valley
County:
Warren

Due to the health concerns created by Coronavirus we are offering personal 1-1 online video walkthough tours where possible.
57 Canada Goose Dr57 Canada Goose Dr57 Canada Goose Dr57 Canada Goose Dr
Save
Ask
Tour
Hide
Share

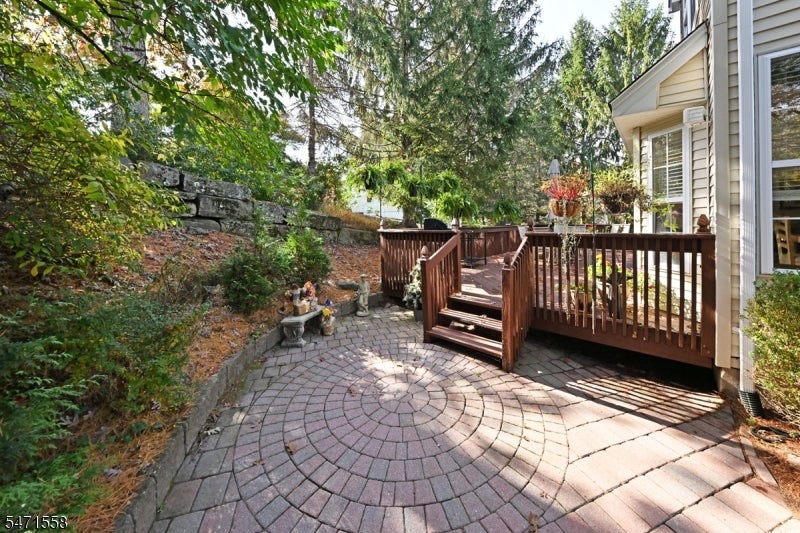
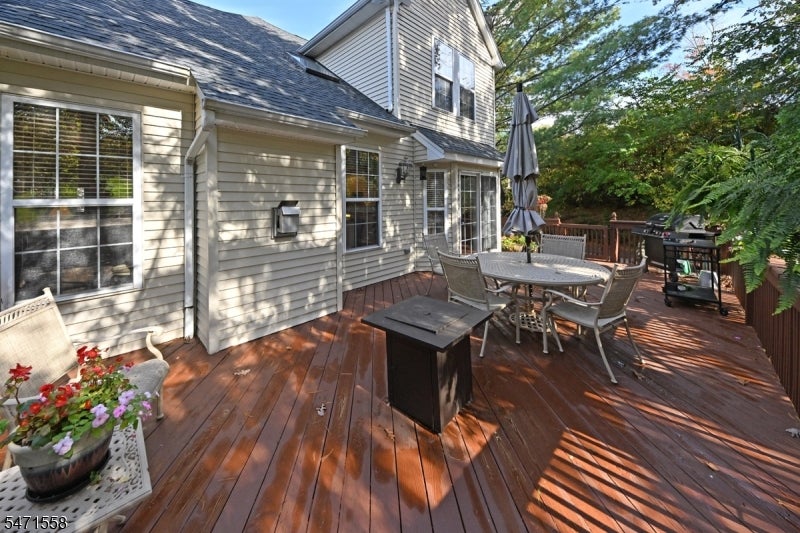
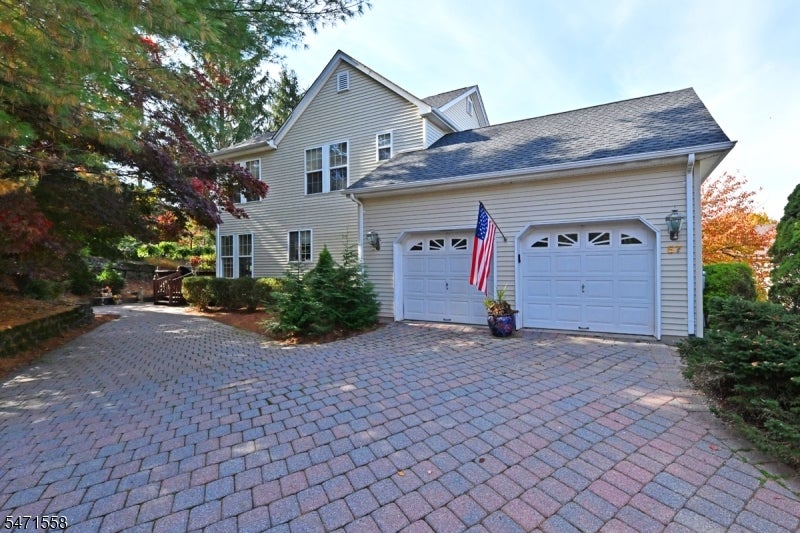
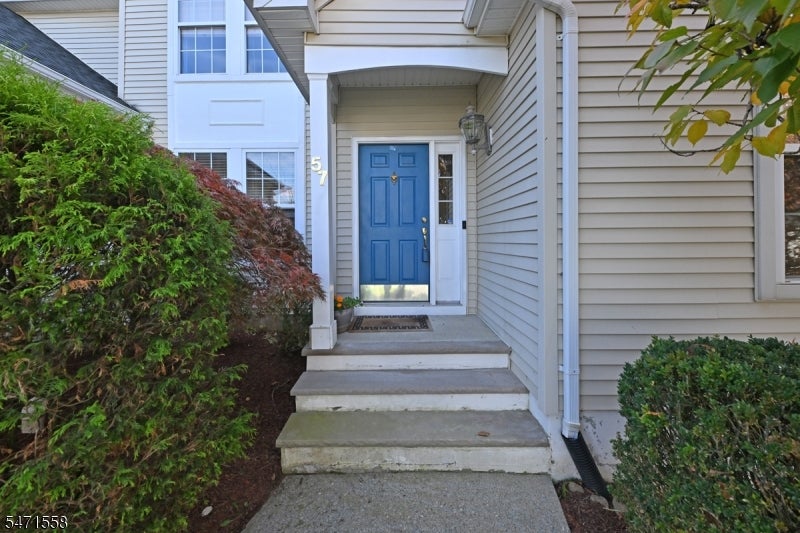
Stunning 3 Bedroom Plus Loft Panther Valley Colonial. Much Sought After First Floor Primary Suite w/Cathedral Ceiling, 2 Walk-In Closets. Luxurious Primary Bath w/Stall Shower,Jacuzzi,Double Sinks. Center Hall Entrance w/Living Rm, Formal Dining Rm, Gourmet Kitchen w/Center Isle,Granite Countertops,Custom White Cabinetry,Top Of The Line Appliances,Breakfast Bar Plus Eat-In Kitchen w/Sliding Glass Door to Custom Wood Deck. Large Great Room w/Gas Fireplace,Cathedral Ceiling,2 Skylights. First Floor Laundry.2nd Floor: 2 Generous-Sized Bedrooms,One With Cathedral Ceiling,Both Have Double Closets. Brand New Hall Bath w/Designer Vanity,Tub. Spacious Loft w/Cathedral Ceiling,Perfect For Home Office or Guest Bedroom. All New Carpeting Entire 2nd Floor. Brand New Flooring On Most Of First Floor. Large Basement w/High Ceilings. Furnace 5 Years Old. Roof 1 Year Old. Vinyl Siding Exterior. Totally Private Rear Patio. 2/Car Attached Garage. Gated Community. Nothing Left To Do But Move-In And Enjoy This Beautiful Home And Vacation Style Living In Panther Valley Community.

Save
Ask
Tour
Hide
Share
Listing Snapshot
Price 
$729,000
Days On Site 
1 Day
Bedrooms 
3
Inside Area (SqFt) 
N/A
Total Baths 
3
Full Baths 
2
Partial Baths 
1
Lot Size 
0.27 Acres
Year Built 
1998
MLS Number 
4062367
Status 
Active
Property Tax 
$12,395
HOA/Condo/Coop Fees 
$80 monthly
Sq Ft Source 
N/A
Friends & Family
Recent Activity
yesterdayListing updated with changes from the MLS
yesterdayListing first seen on site
General Features
Acres 
0.27
Carport 
4
Garage 
Yes
Garage Spaces 
2
Parking Spaces 
4
Pets 
Yes
Security 
Smoke Detector(s)
Sewer 
Public Sewer
Style 
Colonial
Utilities 
Cable AvailableUnderground Utilities
Water Source 
Public
Interior Features
Appliances 
DishwasherDryerRefrigeratorMicrowaveWasherGas Water Heater
Basement 
FullUnfinished
Cooling 
Central Air
Fireplace 
Yes
Fireplace Features 
GasGreat Room
Fireplaces 
1
Flooring 
CarpetTileWood
Heating 
Forced Air
Interior 
Breakfast BarCathedral Ceiling(s)Eat-in KitchenKitchen IslandWalk-In Closet(s)Pantry
Laundry Features 
Laundry Room
Window Features 
Skylight(s)
Bedroom 1 
Level - First
Bedroom 2 
Level - Second
Bedroom 3 
Level - Second
Den 
Level - Second
Dining Room 
Level - FirstDescription - Formal Dining Room
Family Room 
Level - First
Great Room 
Level - FirstDescription - Great Room
Kitchen 
Level - FirstDescription - Breakfast Bar, Center Island, Eat-In Kitchen, Pantry, Separate Dining Area
Living Room 
Level - First
Loft 
Level - SecondDescription - Loft
Master Bedroom 
Description - 1st Floor, Full Bath, Walk-In Closet
Other Room 3 
Level - FirstDescription - Laundry Room
Other Room 4 
Level - FirstDescription - PowderRm
Save
Ask
Tour
Hide
Share
Exterior Features
Construction Details 
Vinyl Siding
Exterior 
Barbecue
Lot Features 
Wooded
Patio And Porch 
DeckPatio
Roof 
Composition
Windows/Doors 
Skylight(s)
Community Features
Association Fee 
$80.0
Association Fee Frequency 
Monthly
Community Features 
ClubhouseTennis Court(s)
Schools
School District
Unknown
Elementary School
ALLAMUCHY
Middle School
ALLAMUCHY
High School
HACKTTSTWN
Listing courtesy of RE/MAX PROPERTIES

The data relating to real estate for sale on this website comes in part from the IDX Program of Garden State Multiple Listing Service, L.L.C. Real estate listings held by other brokerage firms are marked as IDX Listing. Notice: The dissemination of listings on this website does not constitute the consent required by N.J.A.C. 11:5.6.1 (n) for the advertisement of listings exclusively for sale by another broker. Any such consent must be obtained in writing from the listing broker. This information is being provided for Consumers' personal, non-commercial use and may not be used for any purpose other than to identify prospective properties consumers may be interested in purchasing. Information deemed reliable but not guaranteed. Copyright © 2026 Garden State Multiple Listing Service, L.L.C. All rights reserved.

Neighborhood & Commute
Source: Walkscore
Save
Ask
Tour
Hide
Share