
46 Bald Eagle RdAllamuchy Twp., NJ 07840
Due to the health concerns created by Coronavirus we are offering personal 1-1 online video walkthough tours where possible.
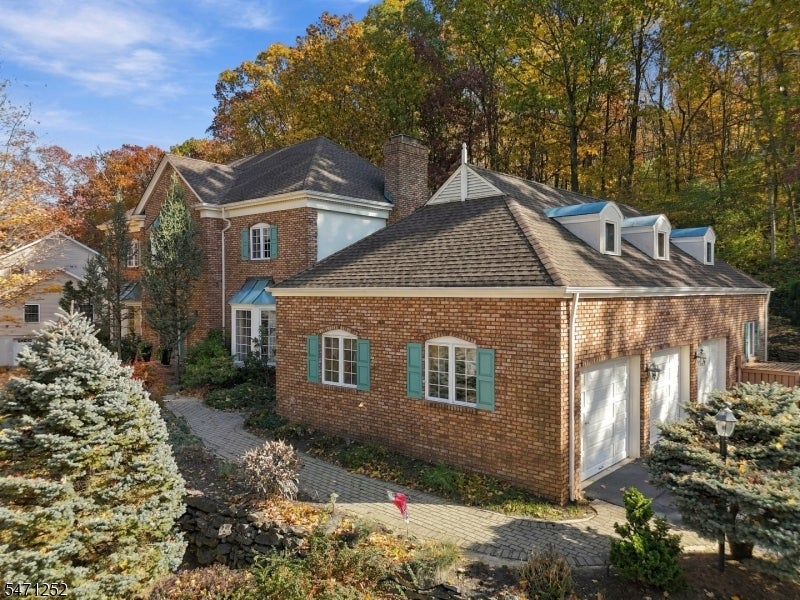
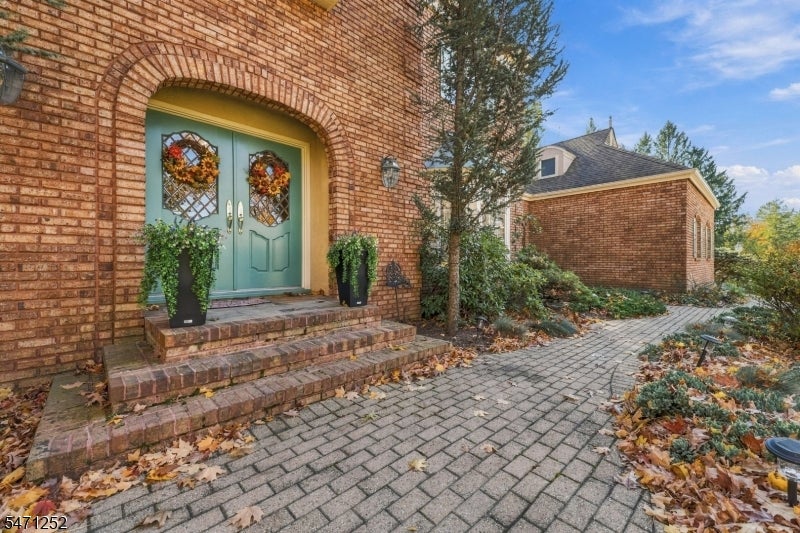
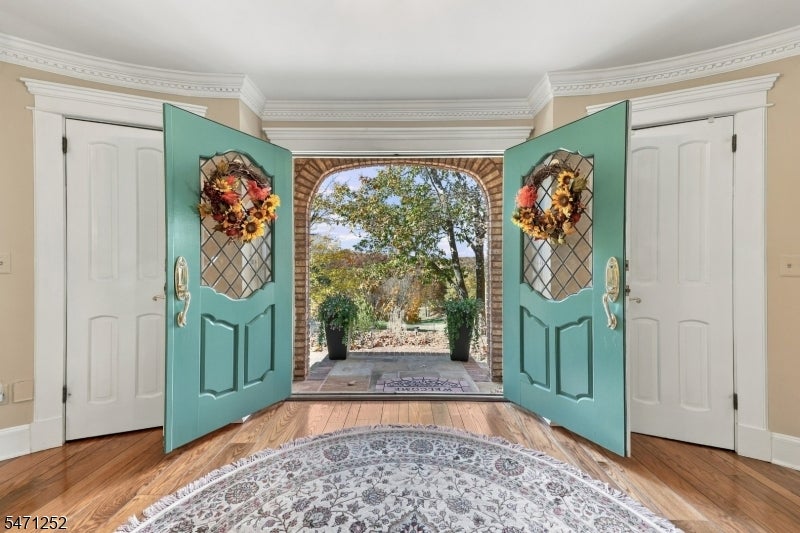
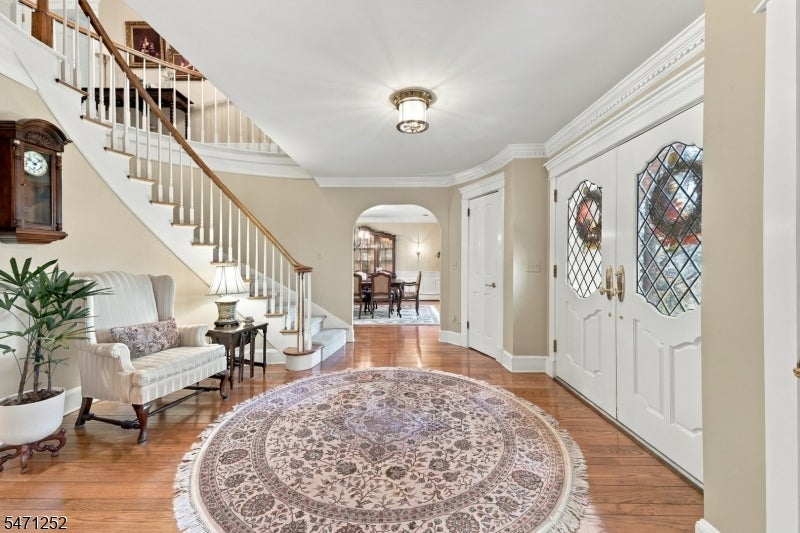
Stunning brick-front Colonial offering over 6000 square feet of living space (includes basement). 5 bedrooms, 4 full bathrooms, 1 half bathroom, and a 3-car garage. The gourmet kitchen offers cherry cabinetry, granite countertops, recessed lighting, coffered ceilings, and SS appliances. Elegant dining and living rooms, along with the family room and foyer, feature gorgeous hardwood flooring. The dining room is enhanced by beautiful shadowbox moldings. The main level features bedroom with a full bathroom, making it ideal for an in-law suite. Upstairs, an open sitting area leads to 4 spacious bedrooms, each offering generous closet space. The luxurious primary suite is a true retreat, featuring a cozy fireplace, crown molding, and access to a private balcony with and motorized retractable awning. Two enormous walk-in closets provide exceptional storage. The spa-inspired primary bathroom boasts granite countertops, a steam walk-in shower, a relaxing soaking tub, and a bidet. The beautifully finished basement with vinyl flooring, a fireplace, recreation and game areas, a wet bar, and convenient access to the garage. Expansive deck complete with retractable awning. Panther Valley amenities include 3 swimming pools, volleyball, basketball, tennis and pickleball courts, as well as playgrounds. Just one mile from Route 80, this home offers an excellent commuter location while being only a short drive to Hackettstown's restaurants, shopping, and entertainment.
| 22 hours ago | Listing updated with changes from the MLS | |
| yesterday | Listing first seen on site |
The data relating to real estate for sale on this website comes in part from the IDX Program of Garden State Multiple Listing Service, L.L.C. Real estate listings held by other brokerage firms are marked as IDX Listing. Notice: The dissemination of listings on this website does not constitute the consent required by N.J.A.C. 11:5.6.1 (n) for the advertisement of listings exclusively for sale by another broker. Any such consent must be obtained in writing from the listing broker. This information is being provided for Consumers' personal, non-commercial use and may not be used for any purpose other than to identify prospective properties consumers may be interested in purchasing. Information deemed reliable but not guaranteed. Copyright © 2026 Garden State Multiple Listing Service, L.L.C. All rights reserved.