
50 Ann RdWashington Twp., NJ 07853
Due to the health concerns created by Coronavirus we are offering personal 1-1 online video walkthough tours where possible.
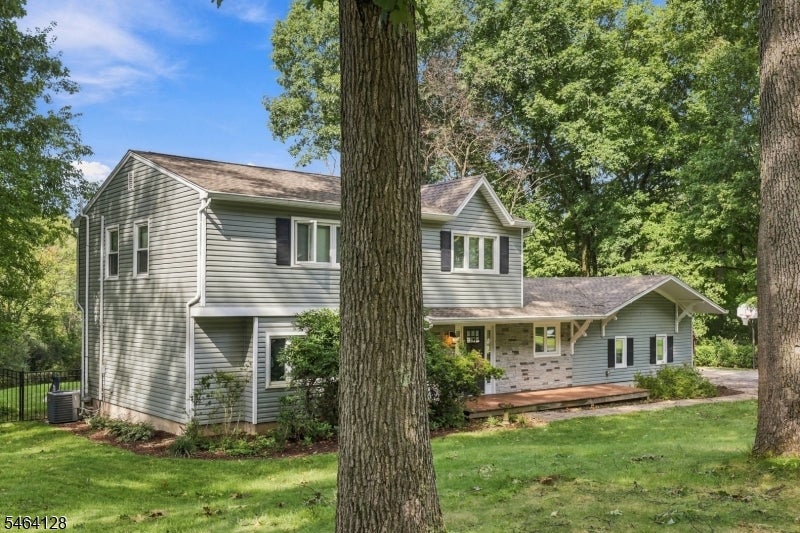
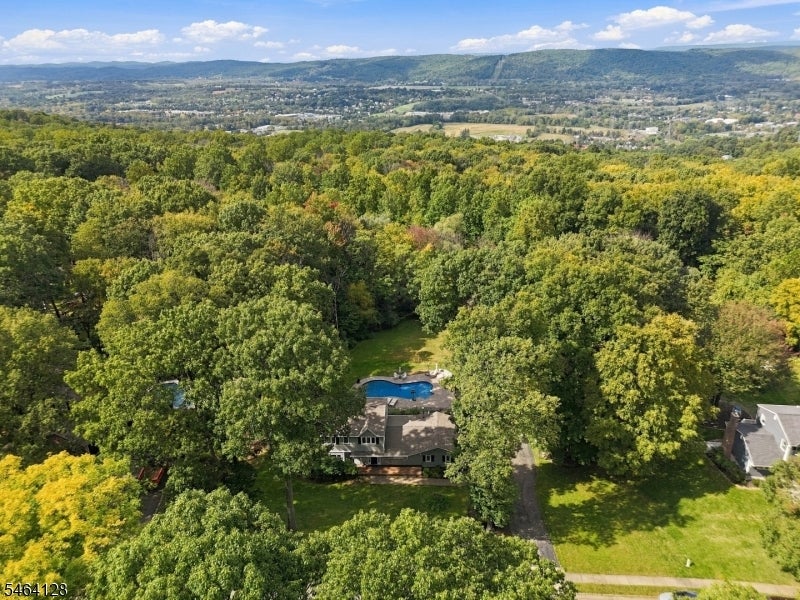
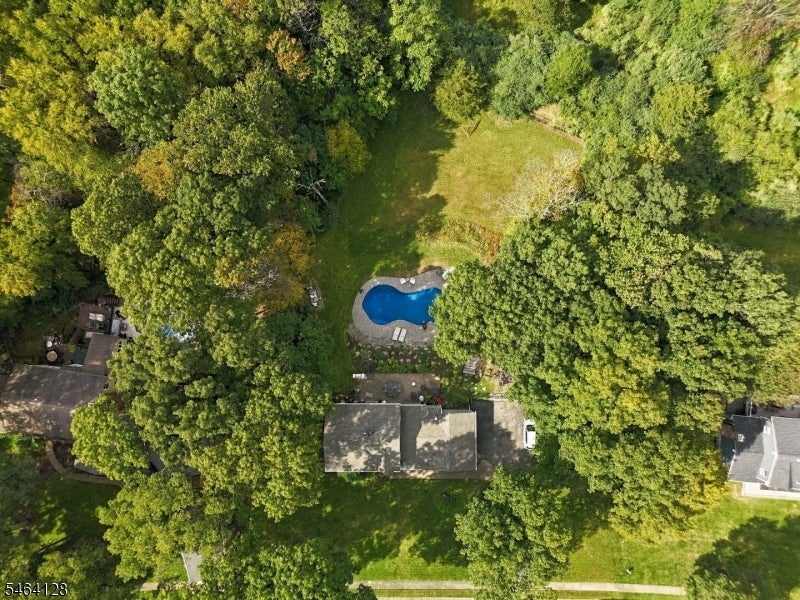
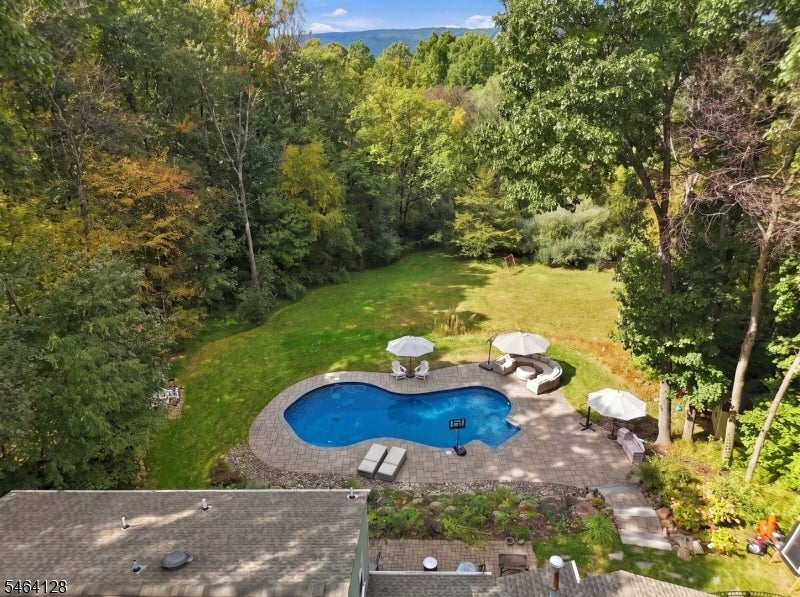
Welcome to this inviting Colonial in desirable Nestlingwood! Featuring a stone and vinyl siding exterior, covered front porch, and numerous updates, this home offers comfortable living both inside and out. The home features four spacious bedrooms, 2 baths, and engineered hardwood flooring. The primary bath has been tastefully updated, adding a fresh touch to the private retreat. Enjoy the convenience of public utilities, natural gas, baseboard hot water heat, central air conditioning, and a two-car garage. The roof, siding, and windows were all replaced in 2021, offering peace of mind for years to come. Step outside through the sliders to a paver patio overlooking a heated in-ground pool with both salt and chlorine systems. The usable backyard provides plenty of room to relax, entertain, and enjoy outdoor activities, all enclosed by attractive aluminum fencing. Pull-down attic stairs provide additional storage space. Nestlingwood offers miles of sidewalks, perfect for neighborhood strolls and outdoor enjoyment. Located within the highly regarded Long Valley school district, with West Morris Central High School offering its International Baccalaureate (IB) program, this home combines a wonderful neighborhood setting with comfortable living and appealing outdoor amenities. Don't miss the opportunity to make this special home your own!
| 9 hours ago | Listing updated with changes from the MLS | |
| 14 hours ago | Listing first seen on site |
The data relating to real estate for sale on this website comes in part from the IDX Program of Garden State Multiple Listing Service, L.L.C. Real estate listings held by other brokerage firms are marked as IDX Listing. Notice: The dissemination of listings on this website does not constitute the consent required by N.J.A.C. 11:5.6.1 (n) for the advertisement of listings exclusively for sale by another broker. Any such consent must be obtained in writing from the listing broker. This information is being provided for Consumers' personal, non-commercial use and may not be used for any purpose other than to identify prospective properties consumers may be interested in purchasing. Information deemed reliable but not guaranteed. Copyright © 2026 Garden State Multiple Listing Service, L.L.C. All rights reserved.