
34 Skidmore TrlHopatcong Boro, NJ 07843
Due to the health concerns created by Coronavirus we are offering personal 1-1 online video walkthough tours where possible.
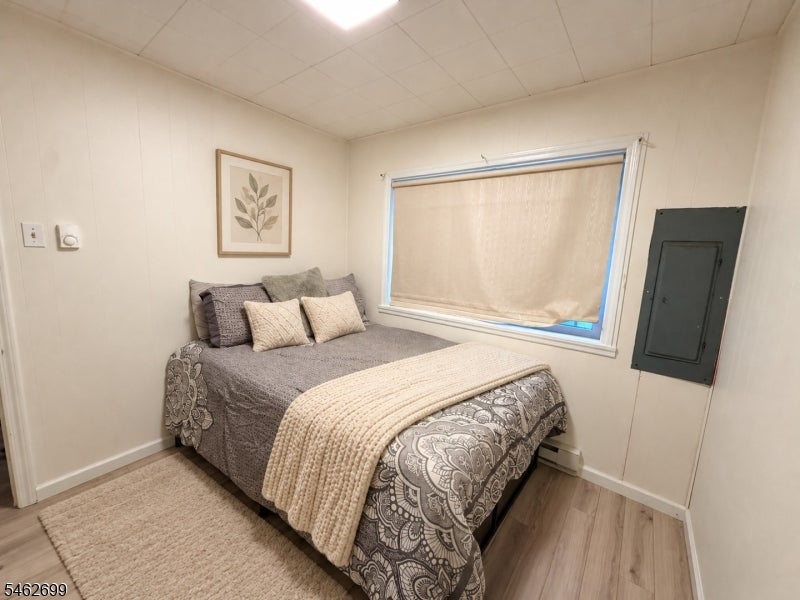
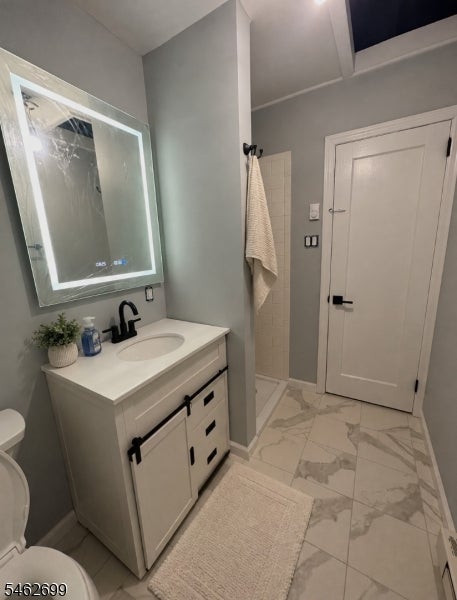
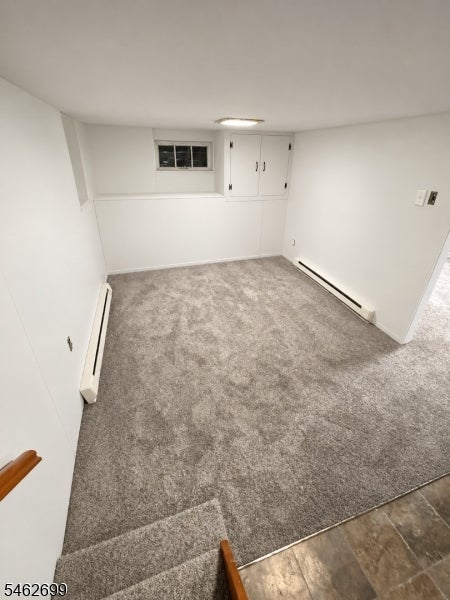
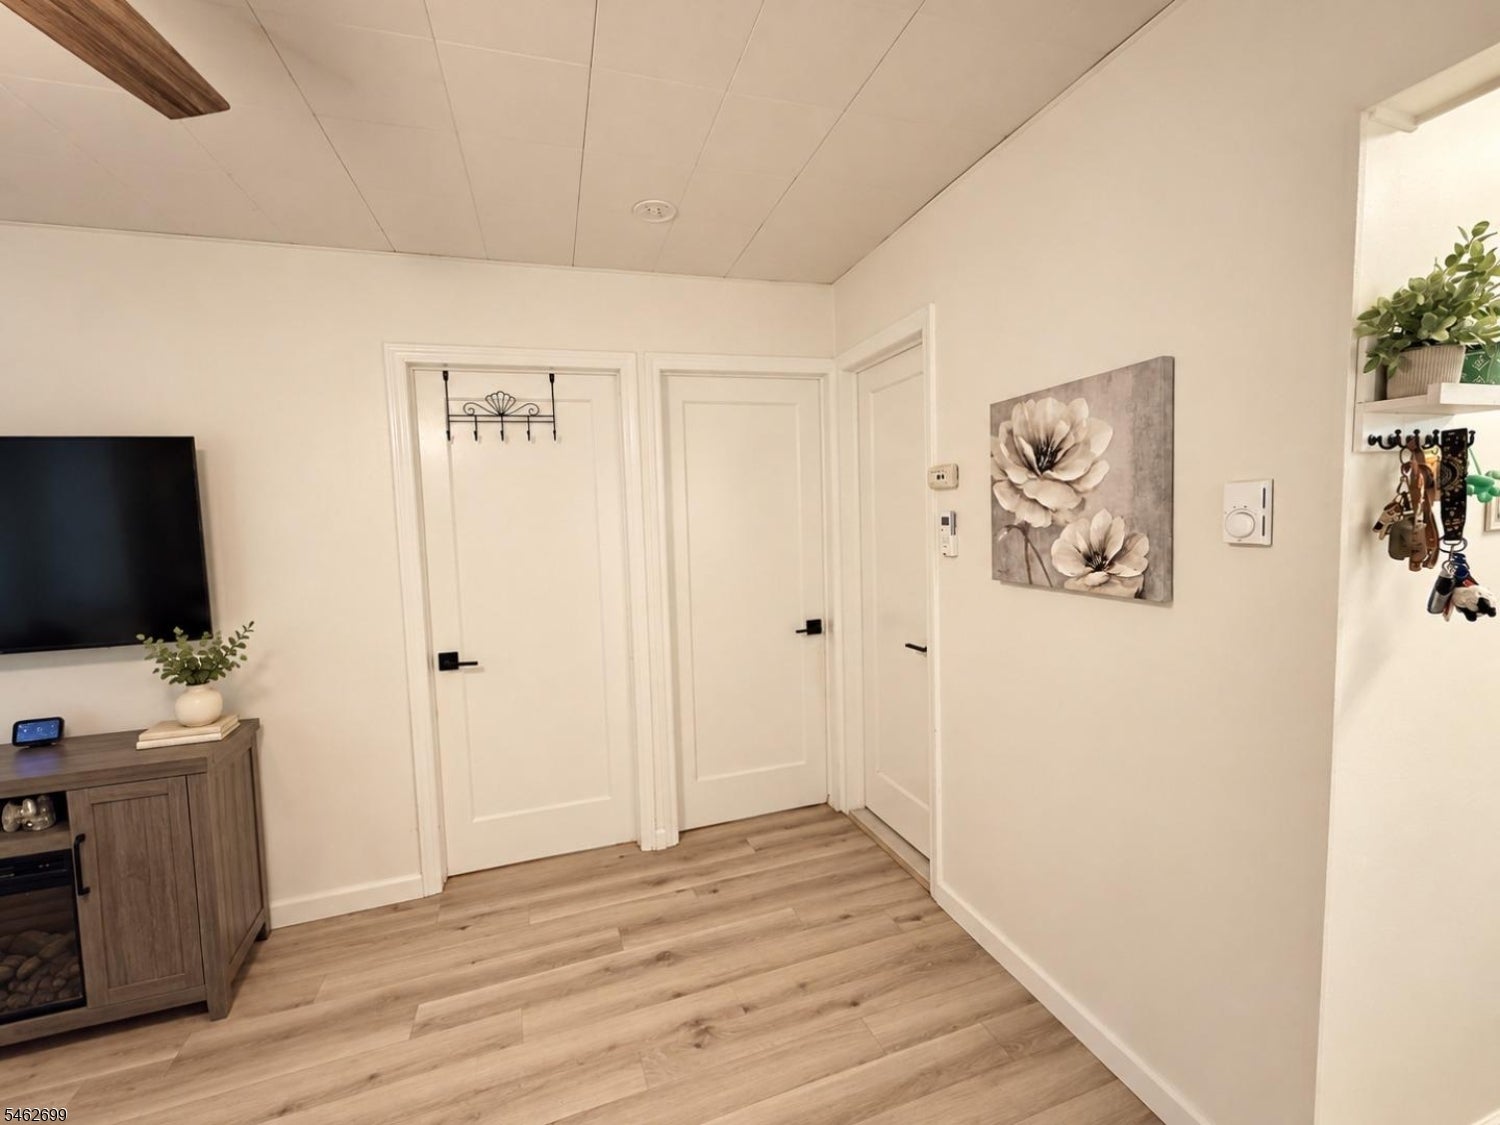
Welcome to this charming and thoughtfully renovated two-bedroom, one-and-a-half-bath home offering a unique and functional layout across two finished levels. Enter into the bright and inviting living room featuring updated flooring, fresh neutral paint, modern doors and hardware, a ceiling fan and a mini-split system for year-round comfort. The main level also includes two comfortable bedrooms and a beautifully renovated full bathroom with marble-look tile, a modern vanity, matte-black fixtures and an illuminated mirror. The finished lower level provides additional living space with a kitchen, dining area, and convenient half bath. A spacious laundry and storage room offers extensive shelving and ample space to keep everything organized. Additional improvements include fresh paint, new carpeting, modern lighting, refreshed finishes throughout and a roof that is approximately three years old. Situated on a generous 0.21-acre lot with a storage shed and no HOA fees, this move-in-ready home offers a wonderful alternative to renting or condo living. For those looking to enjoy the lake lifestyle, optional membership is available at nearby Crescent Cove Beach Club, located just up the road. For a peace of mind, a home warranty is included with the purchase. Move in, settle down and make this beautifully refreshed home your own!
| 10 hours ago | Listing updated with changes from the MLS | |
| 15 hours ago | Listing first seen on site |
The data relating to real estate for sale on this website comes in part from the IDX Program of Garden State Multiple Listing Service, L.L.C. Real estate listings held by other brokerage firms are marked as IDX Listing. Notice: The dissemination of listings on this website does not constitute the consent required by N.J.A.C. 11:5.6.1 (n) for the advertisement of listings exclusively for sale by another broker. Any such consent must be obtained in writing from the listing broker. This information is being provided for Consumers' personal, non-commercial use and may not be used for any purpose other than to identify prospective properties consumers may be interested in purchasing. Information deemed reliable but not guaranteed. Copyright © 2026 Garden State Multiple Listing Service, L.L.C. All rights reserved.
Did you know? You can invite friends and family to your search. They can join your search, rate and discuss listings with you.