
23 Edgecumb RdWest Milford Twp., NJ 07480
Due to the health concerns created by Coronavirus we are offering personal 1-1 online video walkthough tours where possible.
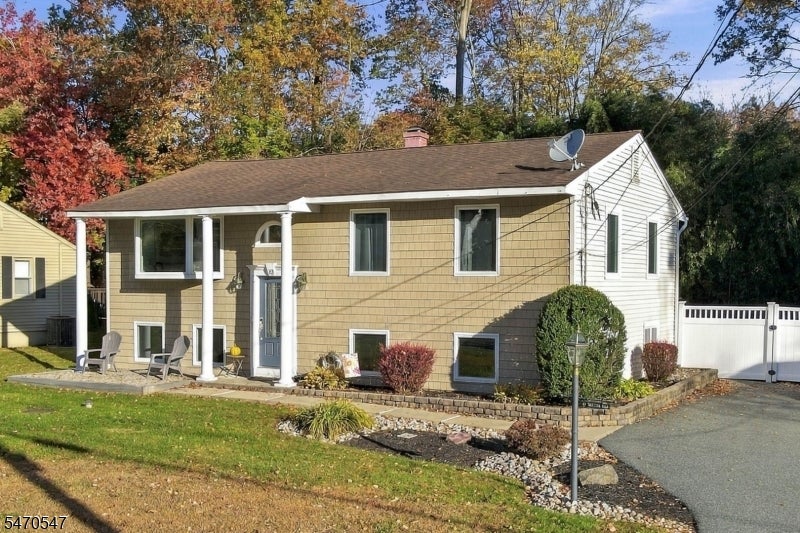
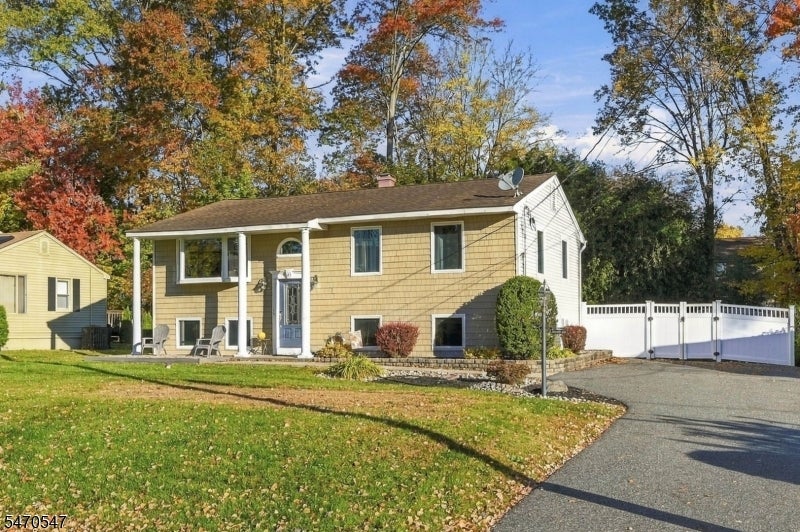
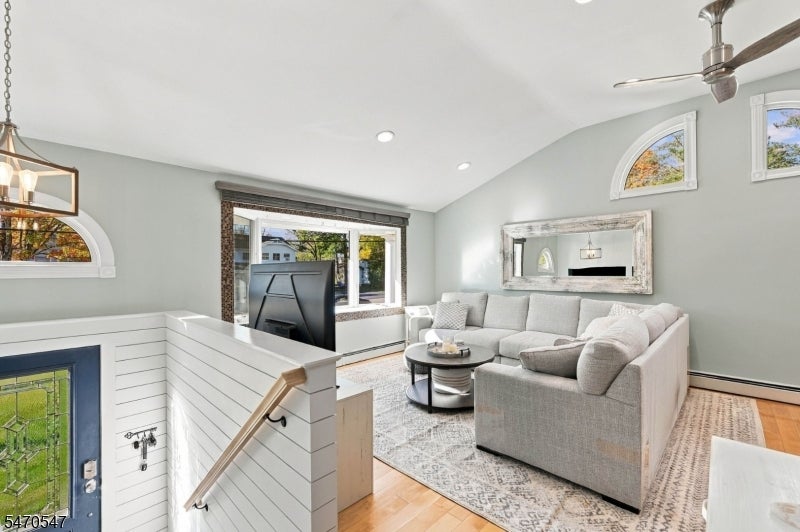
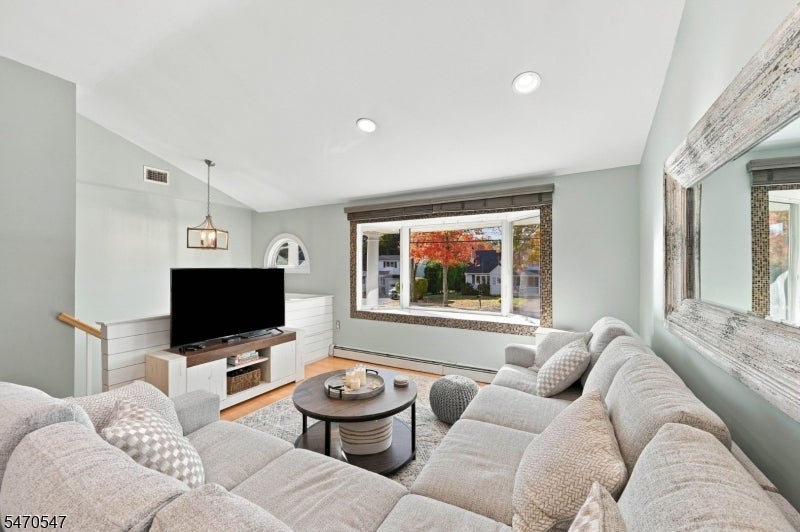
Welcome Home to this Beautifully Maintained 3 Bed, 2 Full Bath Bi-Level Offering Approximately 2,100 Sq Ft of Bright and Inviting Living Space! From the Moment You Enter, You'll Appreciate the Open and Airy Layout, Vaulted Ceiling, Abundant Natural Light and Warm Flooring that Create a Welcoming Feel. The Main Level Features a Sun-Filled Living Room w/Large Picture Window, Flowing into the Dining Area and Stylish Kitchen Featuring White Cabinetry, SS Appliances & Recessed Lighting! Sliding Glass Doors from the Dining Area Lead to the Deck and Fenced Backyard, Perfect for Outdoor Enjoyment. 2 Spacious Bedrooms and a Full Hall Bath with Tub/Shower Complete the Main Level. The Ground Level Offers an L-Shaped Recreation Room/Den, Providing Flexibility for Relaxation, Entertaining or Additional Living Space. A Nicely Sized Primary Bedroom, Beautifully Updated Full Bath with Tiled Tub/Shower, Along with Convenient Laundry and Utility Areas Complete this Level. Outside, Enjoy the Landscaped Grounds, Welcoming Front Entry, Spacious Driveway and Fenced Backyard. Conveniently Located Near the Center of Town and Just Minutes from Greenwood Lake, Mountain Creek's Skiing, Golf and Water Park, and Warwick Valley's Charming Shops, Orchards, Wineries and Drive-In Theatre. Offering a Wonderful Combination of Style, Comfort, Versatile Living Space and Year-Round Recreation, This Home Truly Has So Much to Offer. Schedule Your Private Showing Today!
| yesterday | Listing updated with changes from the MLS | |
| yesterday | Listing first seen on site |
The data relating to real estate for sale on this website comes in part from the IDX Program of Garden State Multiple Listing Service, L.L.C. Real estate listings held by other brokerage firms are marked as IDX Listing. Notice: The dissemination of listings on this website does not constitute the consent required by N.J.A.C. 11:5.6.1 (n) for the advertisement of listings exclusively for sale by another broker. Any such consent must be obtained in writing from the listing broker. This information is being provided for Consumers' personal, non-commercial use and may not be used for any purpose other than to identify prospective properties consumers may be interested in purchasing. Information deemed reliable but not guaranteed. Copyright © 2026 Garden State Multiple Listing Service, L.L.C. All rights reserved.
Did you know? You can invite friends and family to your search. They can join your search, rate and discuss listings with you.