
4 Skyline DrWarren Twp., NJ 07059
Due to the health concerns created by Coronavirus we are offering personal 1-1 online video walkthough tours where possible.
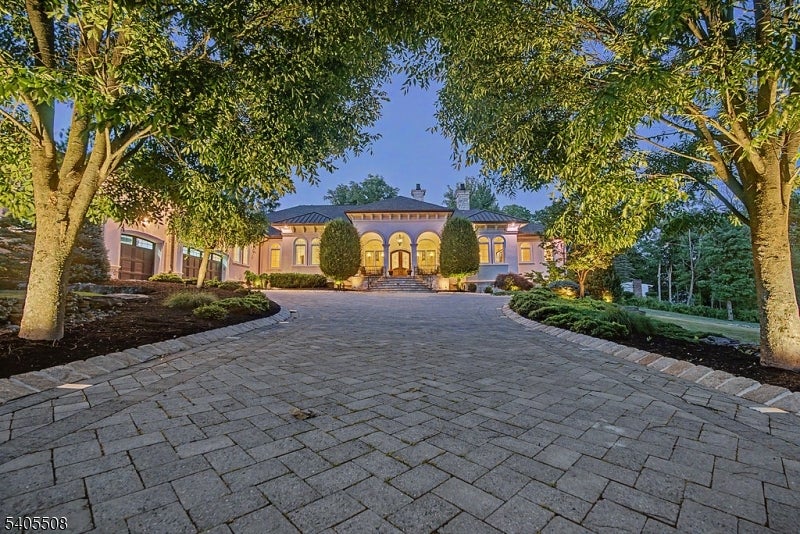
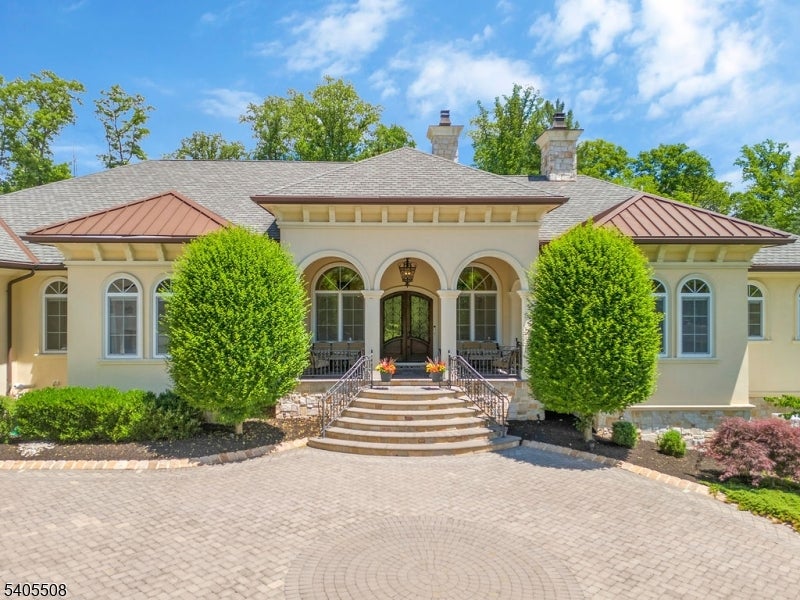
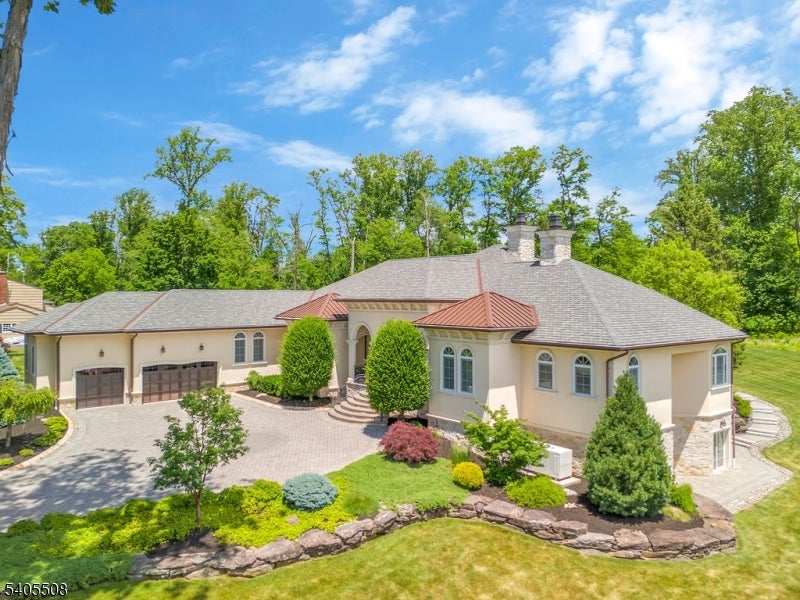
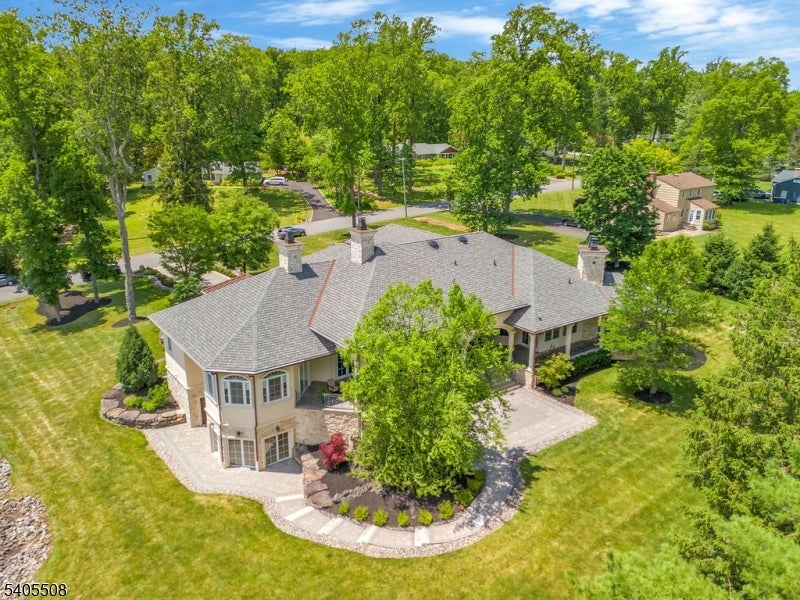
One of a kind, 2013 built, custom Mediterranean Ranch set on over two beautiful acres. This exceptional home offers refined one-floor living, timeless craftsmanship & sophisticated finishes. The welcoming front porch opens to the gracious interiors; marble foyer w/ soaring 14' ceilings leading to elegant LR w/ 12' ceilings w/ gas FPL & formal DR, natural American walnut floors & custom moldings thru-out. Well-appointed kitchen w/ center island, breakfast bar, 42" Sub-Zero refrigerator, new 5-burner gas cooktop, ss double wall ovens, large walk-in pantry---flows into the comfortable FR w/ 10' ceilings & wood-burning FPL. Primary BR adorns gas FPL, wall of windows, custom walk-in closet & luxury spa bath + 3 add'l BRs; an en-suite & Jack-and-Jill. The distinctive home office showcases a coffered mahogany ceiling & doors, walnut herringbone floors. Exceptional outdoor living w/ 1,200+ sq ft covered raised patio is perfect for entertaining, enjoy the peaceful backyard views or sit by the wood FPL. Walk-out basement includes approx 500 sq ft wine-tasting room & offers potential for approx 4,000 sq ft of addl finished living space w/ ample electricity & utilities in place for future BAs, in-law suite, home theatre, gym. Garage offers 3 bays plus a lift, epoxy floors, metal cabinetry. Additional features; radiant heated flooring, high-end European tilt-and-turn windows, Tesla fast charger, 45KW Kohler whole-house generator, paver driveway, 900+ sq ft paver patio. Public water/sewer.
| 2 days ago | Listing updated with changes from the MLS | |
| 3 days ago | Listing first seen on site |
The data relating to real estate for sale on this website comes in part from the IDX Program of Garden State Multiple Listing Service, L.L.C. Real estate listings held by other brokerage firms are marked as IDX Listing. Notice: The dissemination of listings on this website does not constitute the consent required by N.J.A.C. 11:5.6.1 (n) for the advertisement of listings exclusively for sale by another broker. Any such consent must be obtained in writing from the listing broker. This information is being provided for Consumers' personal, non-commercial use and may not be used for any purpose other than to identify prospective properties consumers may be interested in purchasing. Information deemed reliable but not guaranteed. Copyright © 2026 Garden State Multiple Listing Service, L.L.C. All rights reserved.
Did you know? You can invite friends and family to your search. They can join your search, rate and discuss listings with you.