
100 Pine Grove RdBerkeley Heights Twp., NJ 07922
Due to the health concerns created by Coronavirus we are offering personal 1-1 online video walkthough tours where possible.
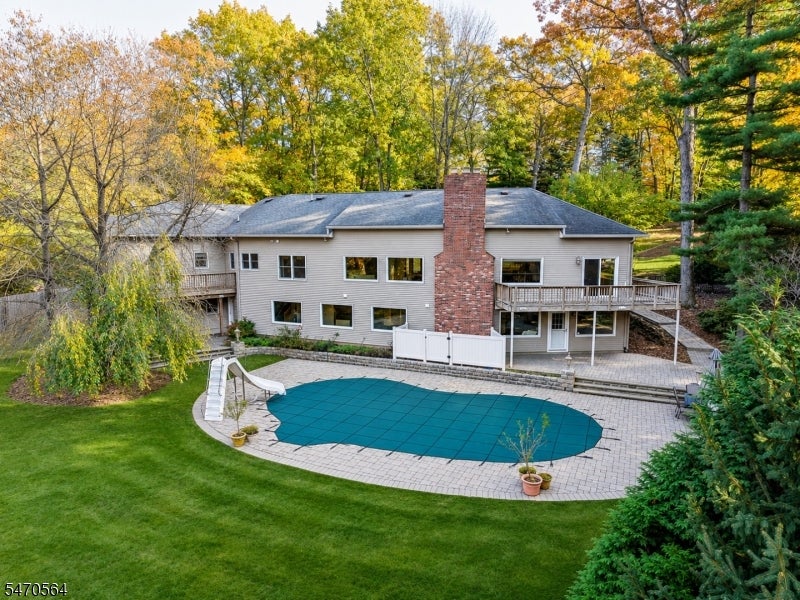
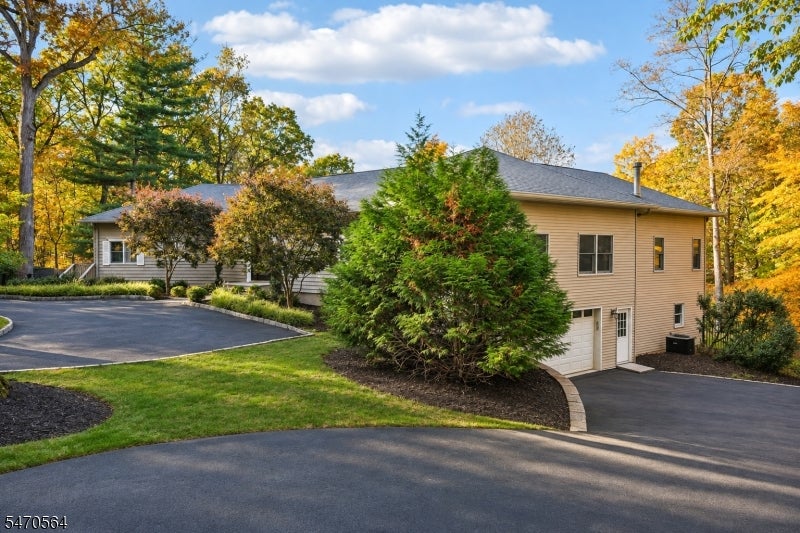
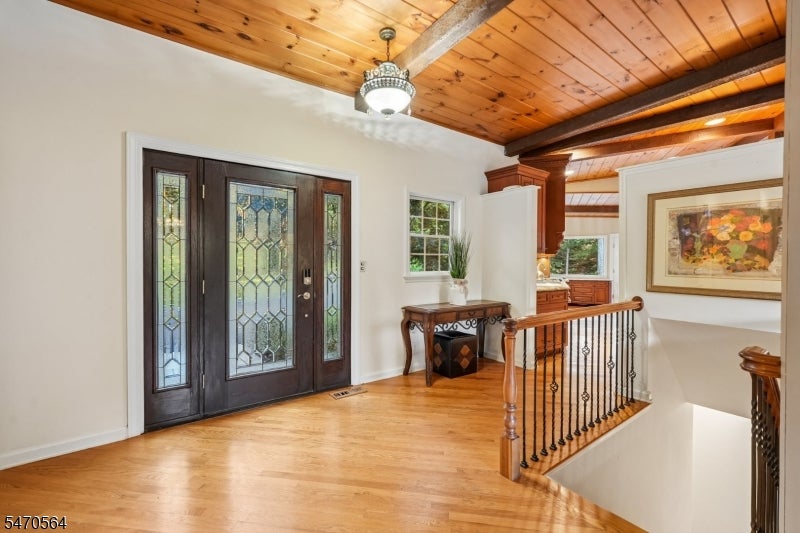
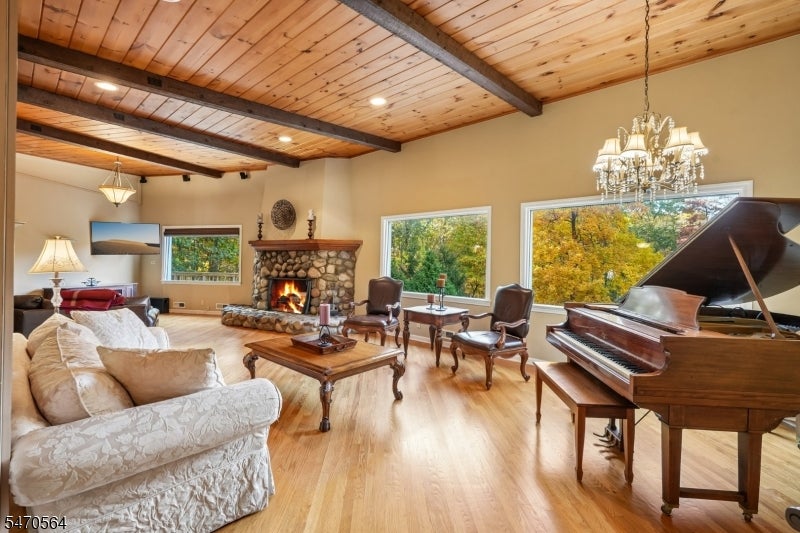
Framed by rolling lawns and mature woodlands, this custom home offers a rare sense of privacy and a striking connection to nature. Upon entering, soaring ceilings, exposed wood beams, and expansive windows fill the interiors with natural light and picturesque views of the surrounding landscape. The open main level connects the Living Room, Den, Dining Room, and Kitchen, offering a natural flow for entertaining and everyday living. A magnificent stone wood-burning fireplace anchors the Den, while the custom Kitchen features premium appliances, ample counter space, and finely crafted cabinetry for those who love to cook. The first-floor bedroom wing includes a Primary Suite with a spa-like bath, spacious walk-in closet, and private deck overlooking the pool and grounds, along with three additional bedrooms. The finished lower level offers a fifth bedroom with an ensuite bath, a Family Room with a second wood-burning fireplace and direct backyard access, a Recreation Room, and a dedicated Home Office. Set on 1.8 acres, the property features a heated gunite pool, patio, and wraparound deck, providing an ideal backdrop for outdoor entertaining. An oversized two-car garage and smart-home features add modern convenience. This exceptional home brings together distinctive architecture, natural beauty, and refined living.
| yesterday | Listing first seen on site | |
| yesterday | Listing updated with changes from the MLS |
The data relating to real estate for sale on this website comes in part from the IDX Program of Garden State Multiple Listing Service, L.L.C. Real estate listings held by other brokerage firms are marked as IDX Listing. Notice: The dissemination of listings on this website does not constitute the consent required by N.J.A.C. 11:5.6.1 (n) for the advertisement of listings exclusively for sale by another broker. Any such consent must be obtained in writing from the listing broker. This information is being provided for Consumers' personal, non-commercial use and may not be used for any purpose other than to identify prospective properties consumers may be interested in purchasing. Information deemed reliable but not guaranteed. Copyright © 2026 Garden State Multiple Listing Service, L.L.C. All rights reserved.