
20 Willow Grove CtOgdensburg Boro, NJ 07439
Due to the health concerns created by Coronavirus we are offering personal 1-1 online video walkthough tours where possible.
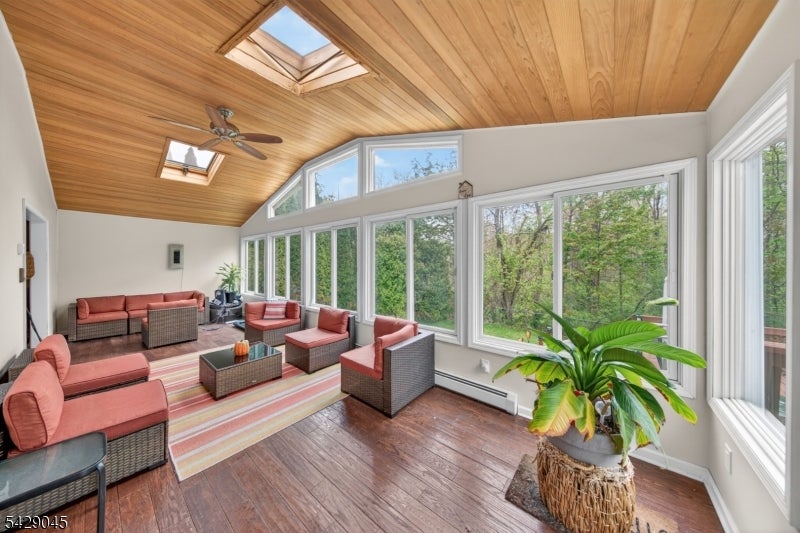
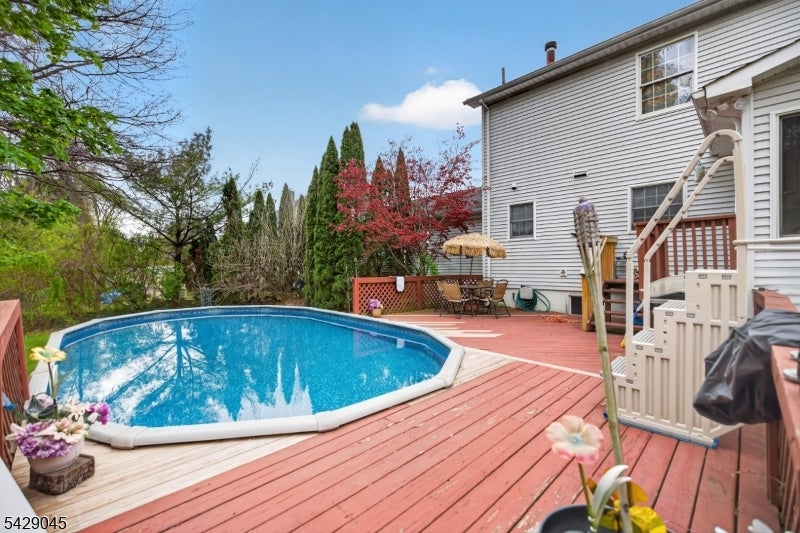
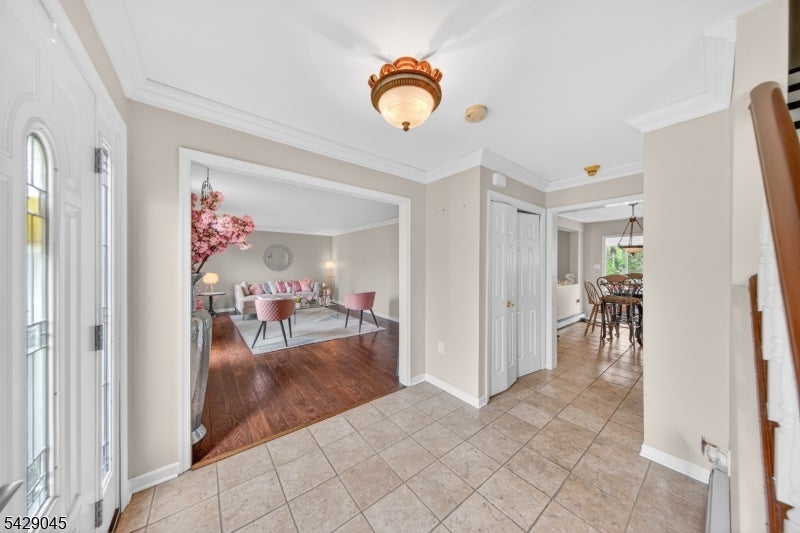
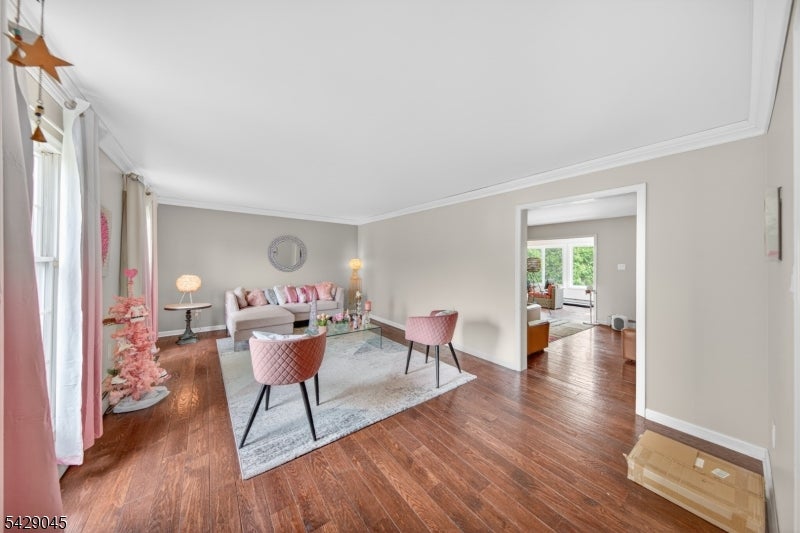
This sprawling 4 bed, 2.1 bath colonial offers the perfect blend of modern efficiency and serene outdoor living. Boasting 2,818 square feet of space, plus a finished walk-out basement, this home is designed for both scale and comfort, situated on a private, dead-end street. The main level features gleaming hardwood floors and a bright kitchen equipped with a center island and a large pantry. The highlight of the home is the incredible four-season sunroom offering a year round vantage point of the private grounds. Upstairs the massive primary suite serves as a true sanctuary complete with a walk-in closet and an ensuite bath featuring double sinks a soaking tub and a stall shower. Three additional large bedrooms provide ample space for everyone. The lower level adds even more versatile living area featuring a cozy pellet stove, additional office space, and a walk out to the backyard. Relax by the tranquil stream or spend summers lounging by the above-ground pool. Major updates include a septic system replaced in 2021 a newer boiler, natural gas, central air, and public water. This home also features an attached two car garage.
| yesterday | Listing updated with changes from the MLS | |
| yesterday | Listing first seen on site |
The data relating to real estate for sale on this website comes in part from the IDX Program of Garden State Multiple Listing Service, L.L.C. Real estate listings held by other brokerage firms are marked as IDX Listing. Notice: The dissemination of listings on this website does not constitute the consent required by N.J.A.C. 11:5.6.1 (n) for the advertisement of listings exclusively for sale by another broker. Any such consent must be obtained in writing from the listing broker. This information is being provided for Consumers' personal, non-commercial use and may not be used for any purpose other than to identify prospective properties consumers may be interested in purchasing. Information deemed reliable but not guaranteed. Copyright © 2026 Garden State Multiple Listing Service, L.L.C. All rights reserved.
Did you know? You can invite friends and family to your search. They can join your search, rate and discuss listings with you.