
419 GEORGE WILSON BOULEVARDFlemington Boro, NJ 08822
Due to the health concerns created by Coronavirus we are offering personal 1-1 online video walkthough tours where possible.
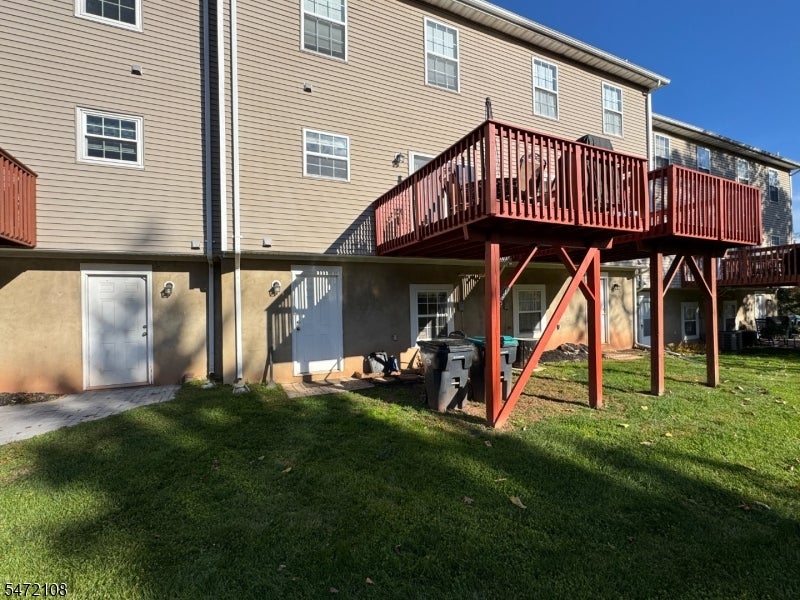
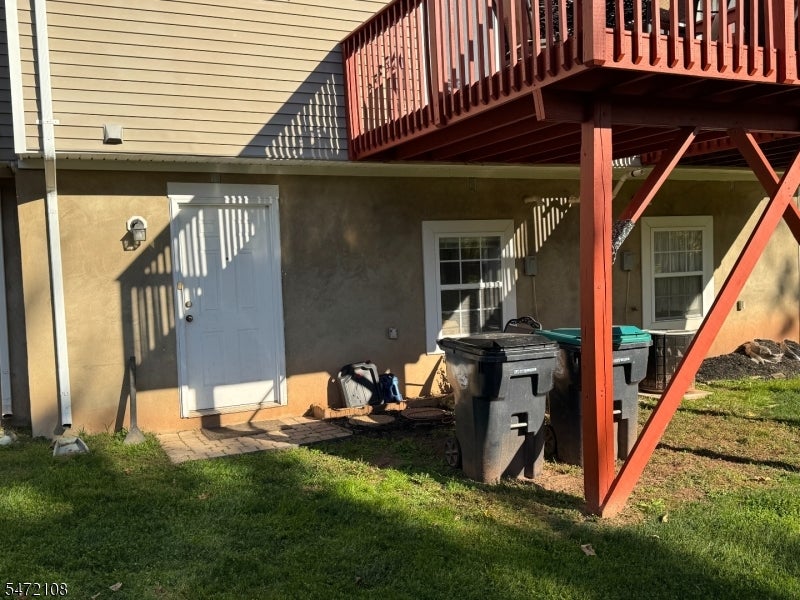
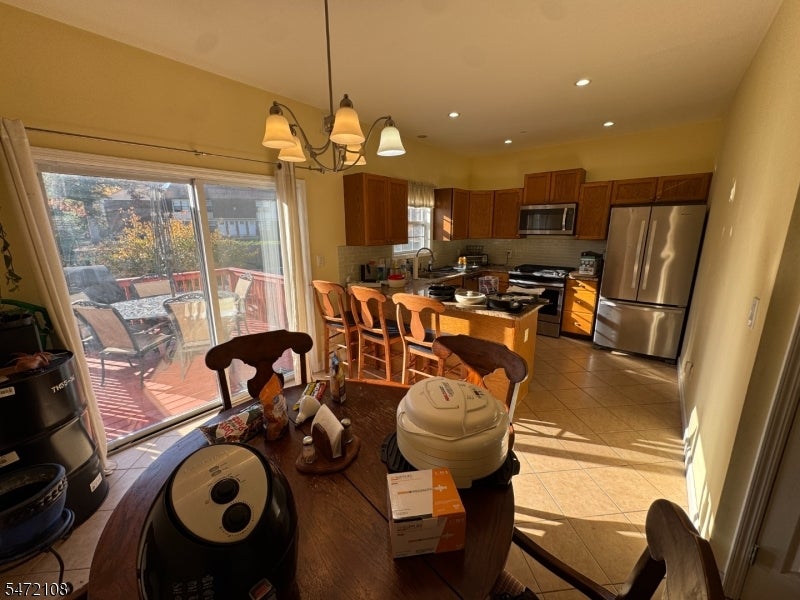
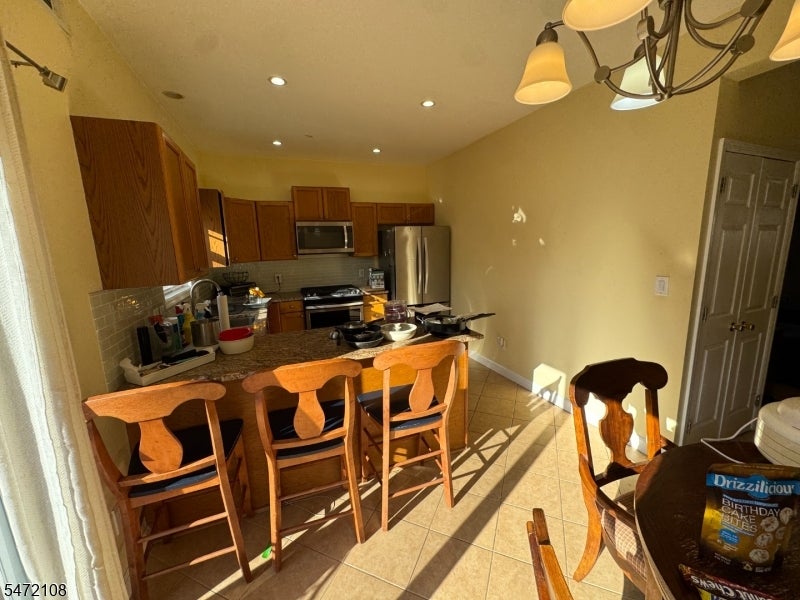
Welcome to charming Flemington Borough! Nestled in the desirable Victorian Square section, this inviting 2-bedroom, 2-bathroom home offers a wonderful blend of character, comfort, and convenience. Featuring approximately 1,360 square feet of living space, the home provides a welcoming atmosphere with a thoughtfully designed layout. The two bedrooms offer comfortable retreats, while two full bathrooms and an additional powder room provide added convenience for everyday living and entertaining. A finished one-car garage offers valuable flexibility for parking, storage, or additional usable space. Enjoy the charm and appeal of Victorian Square, with its distinctive neighborhood character and close proximity to all that historic downtown Flemington has to offer, including local shops, restaurants, and community attractions. Whether you're looking to enjoy borough living, downsize, or find a place to call home in a charming and established community, this property presents a wonderful opportunity to experience all that Flemington has to offer!
| 8 hours ago | Listing updated with changes from the MLS | |
| 12 hours ago | Listing first seen on site |
The data relating to real estate for sale on this website comes in part from the IDX Program of Garden State Multiple Listing Service, L.L.C. Real estate listings held by other brokerage firms are marked as IDX Listing. Notice: The dissemination of listings on this website does not constitute the consent required by N.J.A.C. 11:5.6.1 (n) for the advertisement of listings exclusively for sale by another broker. Any such consent must be obtained in writing from the listing broker. This information is being provided for Consumers' personal, non-commercial use and may not be used for any purpose other than to identify prospective properties consumers may be interested in purchasing. Information deemed reliable but not guaranteed. Copyright © 2026 Garden State Multiple Listing Service, L.L.C. All rights reserved.
Did you know? You can invite friends and family to your search. They can join your search, rate and discuss listings with you.