
Save
Ask
Tour
Hide
$2,950
1 Day On Site
8 Bateman WayHillsborough Twp., NJ 08844
For Rent|Residential Lease|Coming Soon
3
Beds
3
Total Baths
2
Full Baths
1
Partial Bath
1,582
SqFt
$2
/SqFt
1998
Built
Subdivision:
Crestmont Manors
County:
Somerset
Due to the health concerns created by Coronavirus we are offering personal 1-1 online video walkthough tours where possible.
Save
Ask
Tour
Hide
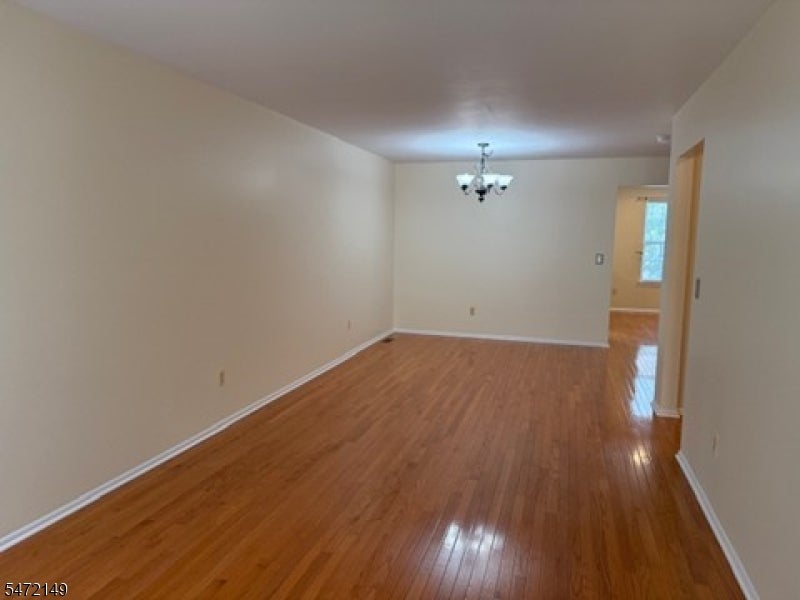
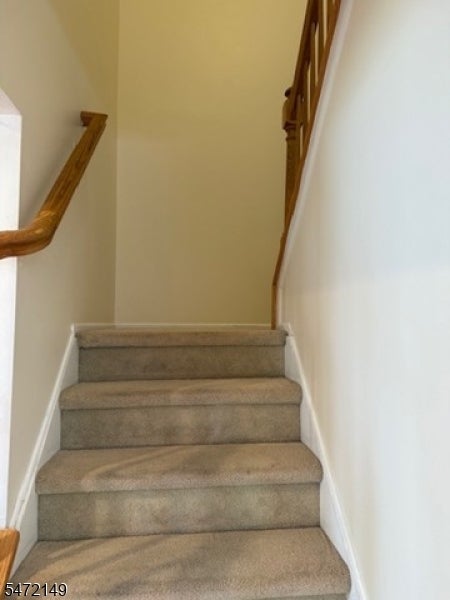
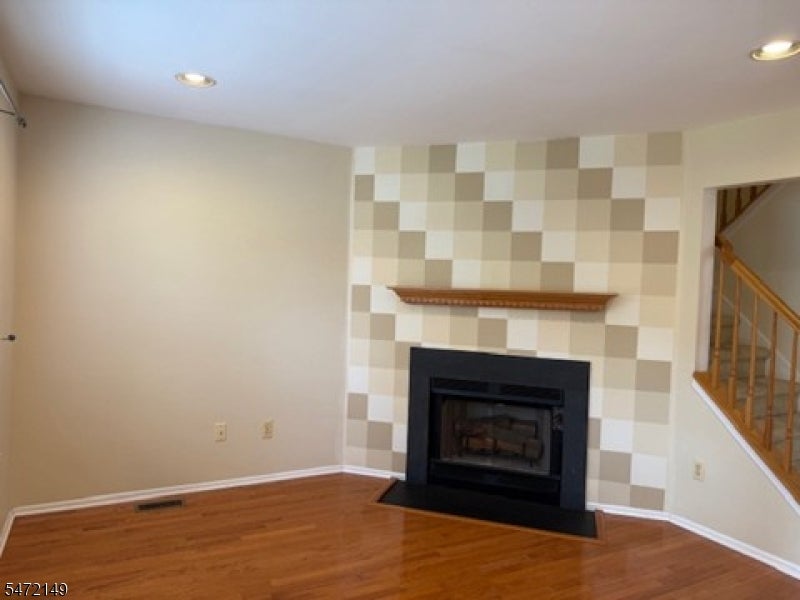
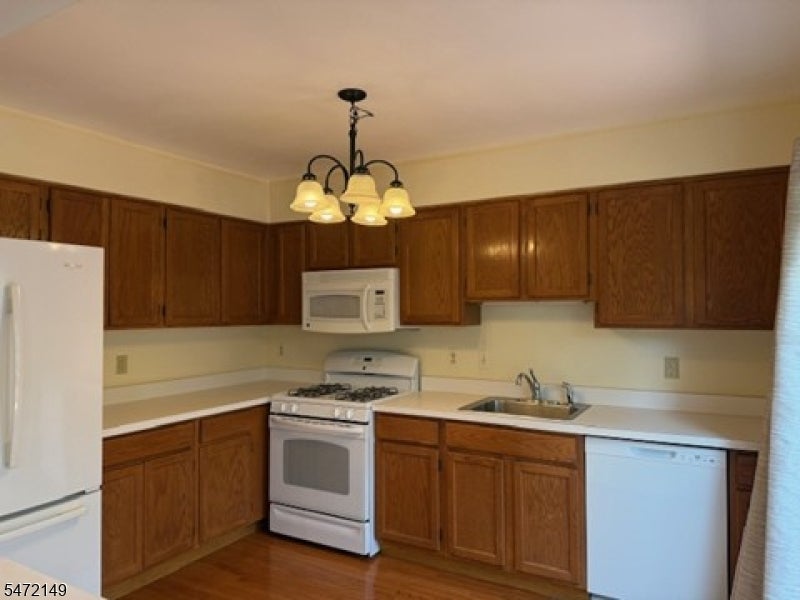
Beautiful town home in the Crestmont Manor built in 1998. The home offers hardwood floors throughout the first floor and a wood burning fireplace. The kitchen stands near the family room and features a sliding door to the deck and easy access to the backyard. There are 3 nicely sized bedrooms with the master bedroom flaunting a private full-bath and a spacious walk-in closet. Neutral paint throughout the house. There is a one-car garage, one-car driveway, and on-street parking available as well. Additional storage in the basement.
Save
Ask
Tour
Hide
Listing Snapshot
Price
$2,950
Days On Site
1 Day
Bedrooms
3
Inside Area (SqFt)
1,582 sqft
Total Baths
3
Full Baths
2
Partial Baths
1
Lot Size
N/A
Year Built
1998
MLS Number
4062801
Status
Coming Soon
Property Tax
N/A
HOA/Condo/Coop Fees
N/A
Sq Ft Source
N/A
Friends & Family
Recent Activity
| yesterday | Listing updated with changes from the MLS | |
| yesterday | Listing first seen on site |
General Features
Attached Garage
Yes
Carport
1
Garage
Yes
Garage Spaces
1
Number Of Stories
2
Parking
Garage Door OpenerOn StreetAttached
Parking Spaces
1
Security
Smoke Detector(s)
Sewer
Public Sewer
SqFt Total
1582
Utilities
Cable AvailableUnderground Utilities
Water Source
Public
Zoning
Residential
Interior Features
Appliances
DishwasherDryerRefrigeratorGas OvenGas RangeWasherGas Water Heater
Basement
Sump PumpUnfinished
Cooling
Central Air
Fireplace
Yes
Fireplaces
1
Heating
Forced AirNatural Gas
Interior
Walk-In Closet(s)
Laundry Features
Laundry Room
Window Features
Window Coverings
Bedroom 1
Level - Second
Bedroom 2
Level - Second
Bedroom 3
Level - Second
Family Room
Level - First
Kitchen
Level - First
Other Room 1
Level - FirstDescription - Living/Dining Room
Save
Ask
Tour
Hide
Exterior Features
Lot Features
Level
Patio And Porch
Deck
Windows/Doors
Window Coverings
Schools
School District
Unknown
Elementary School
Unknown
Middle School
AUTEN
High School
HILLSBORO
Listing courtesy of COMPASS NEW JERSEY LLC
The data relating to real estate for sale on this website comes in part from the IDX Program of Garden State Multiple Listing Service, L.L.C. Real estate listings held by other brokerage firms are marked as IDX Listing. Notice: The dissemination of listings on this website does not constitute the consent required by N.J.A.C. 11:5.6.1 (n) for the advertisement of listings exclusively for sale by another broker. Any such consent must be obtained in writing from the listing broker. This information is being provided for Consumers' personal, non-commercial use and may not be used for any purpose other than to identify prospective properties consumers may be interested in purchasing. Information deemed reliable but not guaranteed. Copyright © 2026 Garden State Multiple Listing Service, L.L.C. All rights reserved.
The data relating to real estate for sale on this website comes in part from the IDX Program of Garden State Multiple Listing Service, L.L.C. Real estate listings held by other brokerage firms are marked as IDX Listing. Notice: The dissemination of listings on this website does not constitute the consent required by N.J.A.C. 11:5.6.1 (n) for the advertisement of listings exclusively for sale by another broker. Any such consent must be obtained in writing from the listing broker. This information is being provided for Consumers' personal, non-commercial use and may not be used for any purpose other than to identify prospective properties consumers may be interested in purchasing. Information deemed reliable but not guaranteed. Copyright © 2026 Garden State Multiple Listing Service, L.L.C. All rights reserved.
Neighborhood & Commute
Source: Walkscore
Save
Ask
Tour
Hide
Did you know? You can invite friends and family to your search. They can join your search, rate and discuss listings with you.