
13 Navajo TrlBranchburg Twp., NJ 08876
Due to the health concerns created by Coronavirus we are offering personal 1-1 online video walkthough tours where possible.
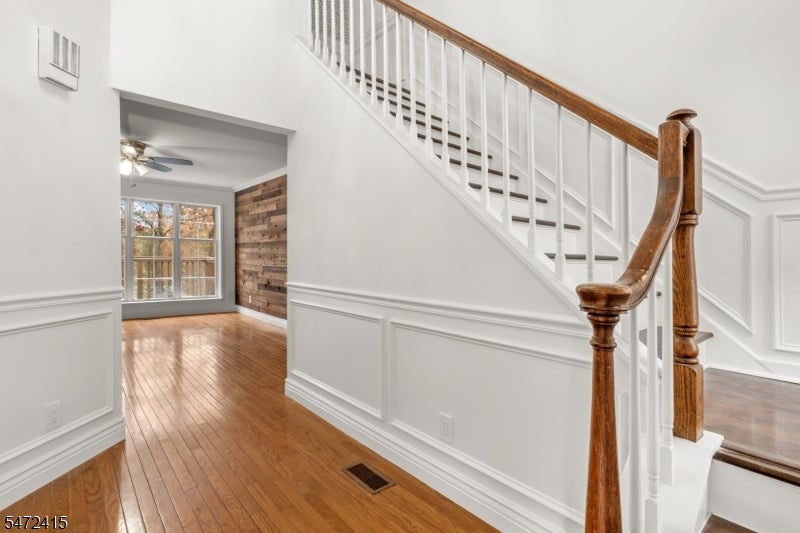
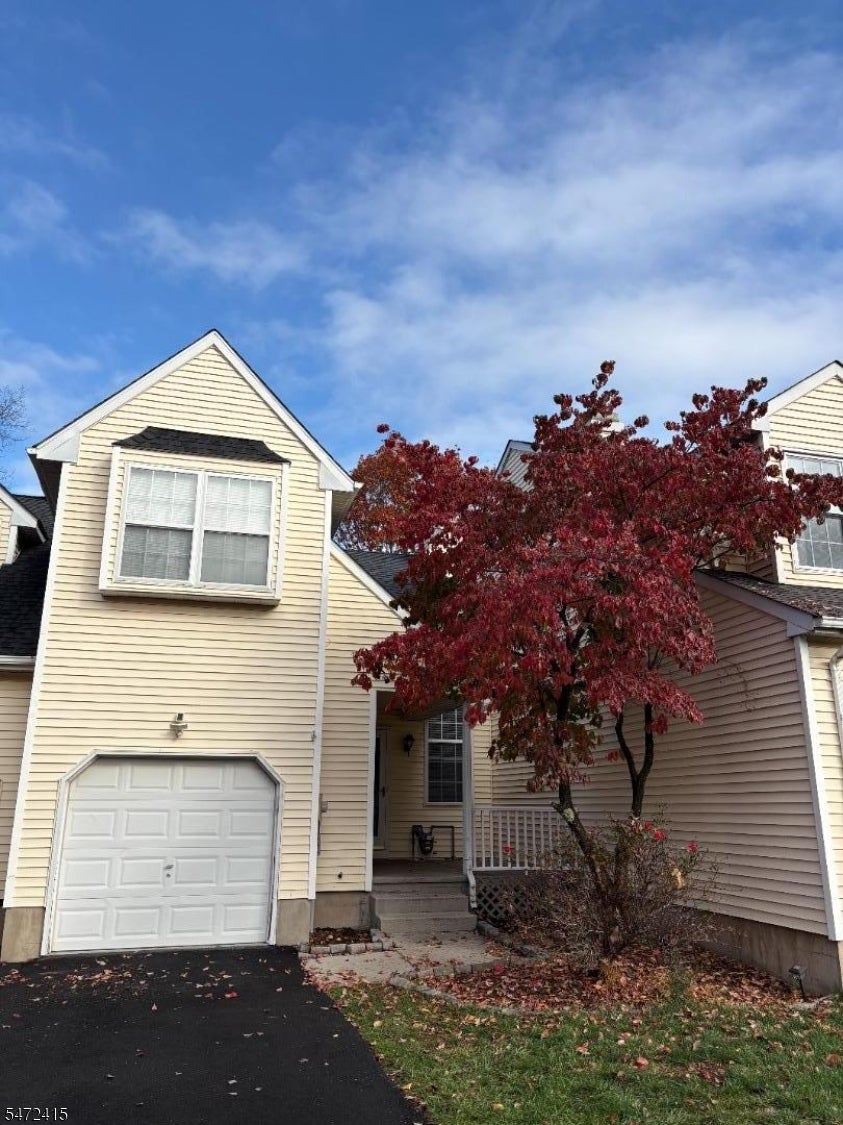
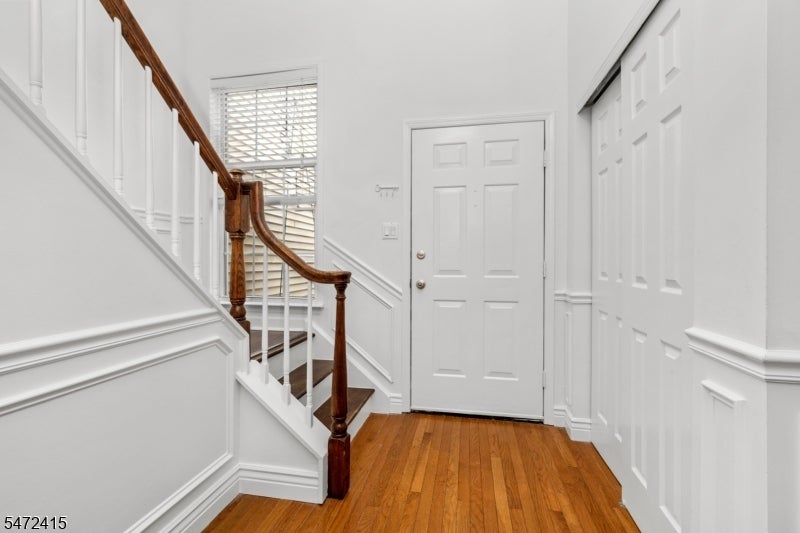
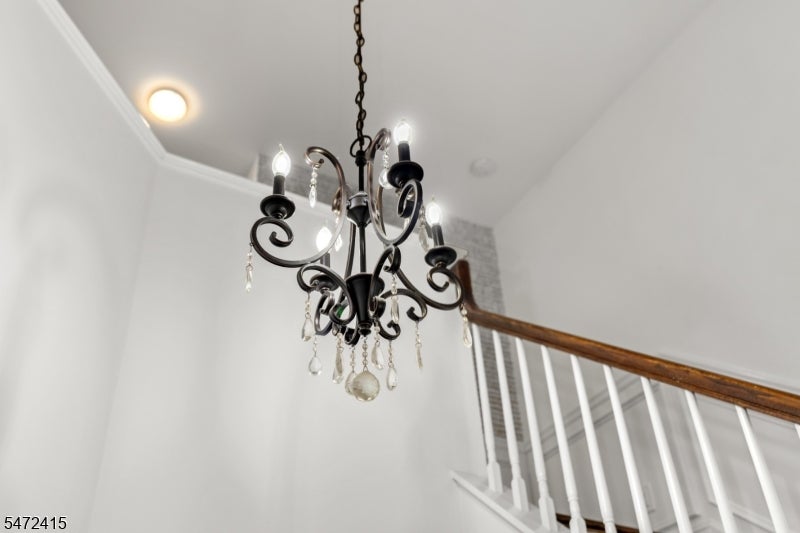
Welcome to 13 Navajo Trail! If you are tired of town homes that need a ton of updating from bathrooms to the kitchen, the HVAC and even the roof well I have the answer for you! This 4-bedroom townhome with 3.1 baths is ready for you to just move in & enjoy! 2300 sq ft of finished living space including an updated kitchen, updated bathrooms, updated HVAC, brand new roof (which you are responsible for) situated on a prime street in the Old Towne Development. Do not miss this town home with an impressive, updated kitchen complete with a stainless-steel appliance package/granite counters/white cabinets/designer tile flooring which is open to the dining room with views of the rear wooded views and direct deck access! The expansive Great Room has an amazing real wood accent wall, hardwood flooring, a fireplace & access to the fully finished lower level through a glass French door. The lower level has a Family Room w/ a slider to the rear yard, a private bedroom & a renovated full bath! On the second floor is a huge Primary Suite with an updated bathroom/multiple closets and views from the sleeping quarters to rear wooded yard. On the second floor you will find two other bedrooms and another full bath!
| yesterday | Status changed to Active | |
| yesterday | Listing updated with changes from the MLS | |
| 3 days ago | Listing first seen on site |
The data relating to real estate for sale on this website comes in part from the IDX Program of Garden State Multiple Listing Service, L.L.C. Real estate listings held by other brokerage firms are marked as IDX Listing. Notice: The dissemination of listings on this website does not constitute the consent required by N.J.A.C. 11:5.6.1 (n) for the advertisement of listings exclusively for sale by another broker. Any such consent must be obtained in writing from the listing broker. This information is being provided for Consumers' personal, non-commercial use and may not be used for any purpose other than to identify prospective properties consumers may be interested in purchasing. Information deemed reliable but not guaranteed. Copyright © 2026 Garden State Multiple Listing Service, L.L.C. All rights reserved.