
84 Crescent AvePassaic City, NJ 07055
Due to the health concerns created by Coronavirus we are offering personal 1-1 online video walkthough tours where possible.
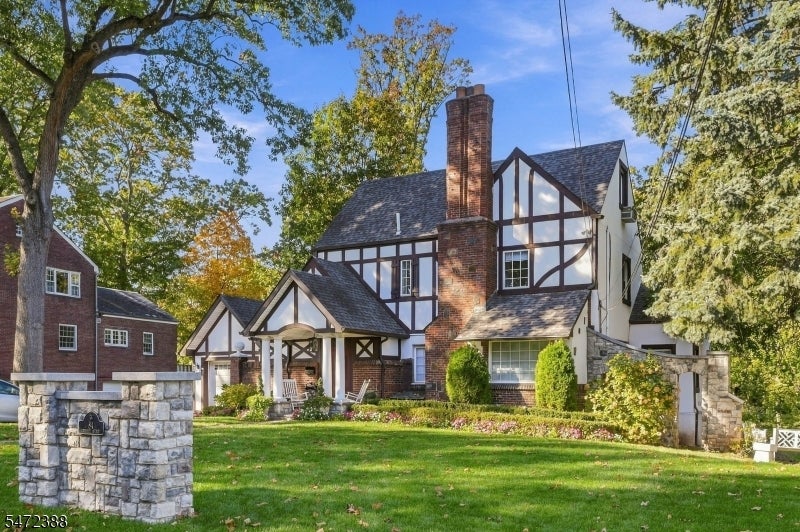
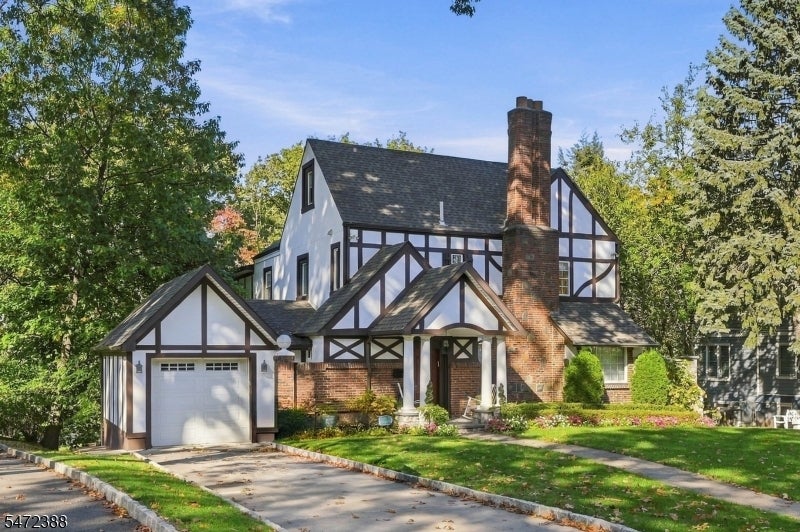
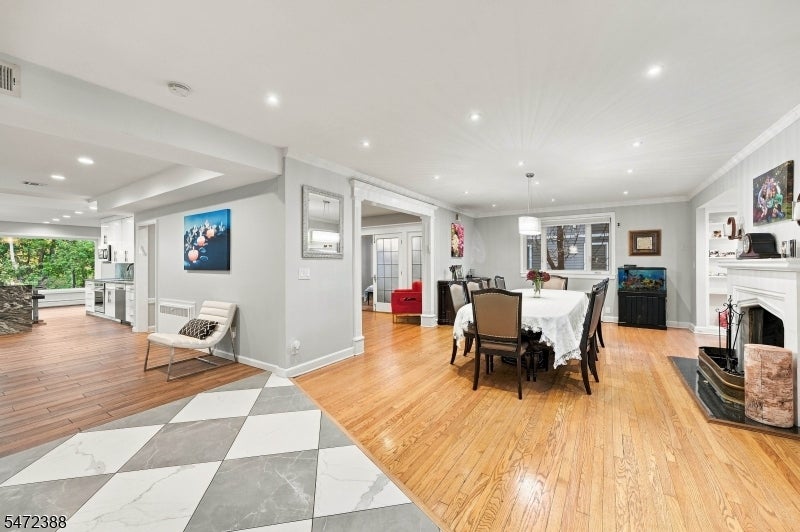
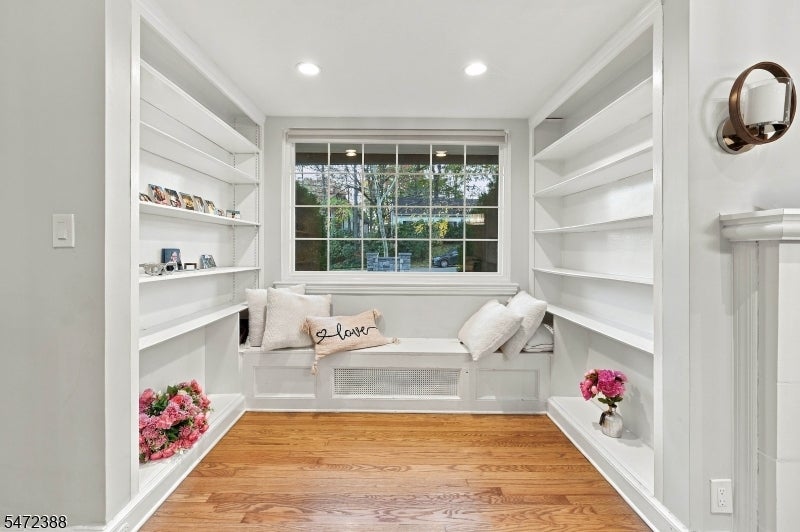
Welcome to this grand Tudor-style home on one of Passaic?s most beautiful, tree-lined streets! Rich in architectural character and timeless charm, this impressive 8-bedroom, 4-full-bath, 1-half-bath home beautifully blends classic elegance with modern comforts. From its striking brick chimney and distinctive Tudor detailing to its inviting front porch and beautifully landscaped grounds, this home makes a lasting impression.Step inside to discover bright, sun-filled rooms, gleaming hardwood floors, a graceful staircase, and spacious living areas filled with warmth and character. The elegant dining room features a beautiful fireplace, perfect for memorable gatherings. The spectacular, oversized modern kitchen boasts sleek cabinetry, stunning stone countertops, an expansive center island, abundant storage, and a gorgeous picture window overlooking lush greenery.Eight bedrooms offer exceptional space and flexibility, while the walk-out basement provides additional versatile space with direct access to the backyard. Outside, enjoy a gorgeous yard surrounded by mature trees and beautiful landscaping, offering a peaceful retreat for entertaining and relaxing.A rare opportunity to own a home of this size, beauty, and distinction in one of Passaic?s most desirable residential settings! Close to Houses of worship, shopping, parks and public transportation.
| yesterday | Listing updated with changes from the MLS | |
| yesterday | Listing first seen on site |
The data relating to real estate for sale on this website comes in part from the IDX Program of Garden State Multiple Listing Service, L.L.C. Real estate listings held by other brokerage firms are marked as IDX Listing. Notice: The dissemination of listings on this website does not constitute the consent required by N.J.A.C. 11:5.6.1 (n) for the advertisement of listings exclusively for sale by another broker. Any such consent must be obtained in writing from the listing broker. This information is being provided for Consumers' personal, non-commercial use and may not be used for any purpose other than to identify prospective properties consumers may be interested in purchasing. Information deemed reliable but not guaranteed. Copyright © 2026 Garden State Multiple Listing Service, L.L.C. All rights reserved.