
501 S Branch DrReadington Twp., NJ 08889
Due to the health concerns created by Coronavirus we are offering personal 1-1 online video walkthough tours where possible.
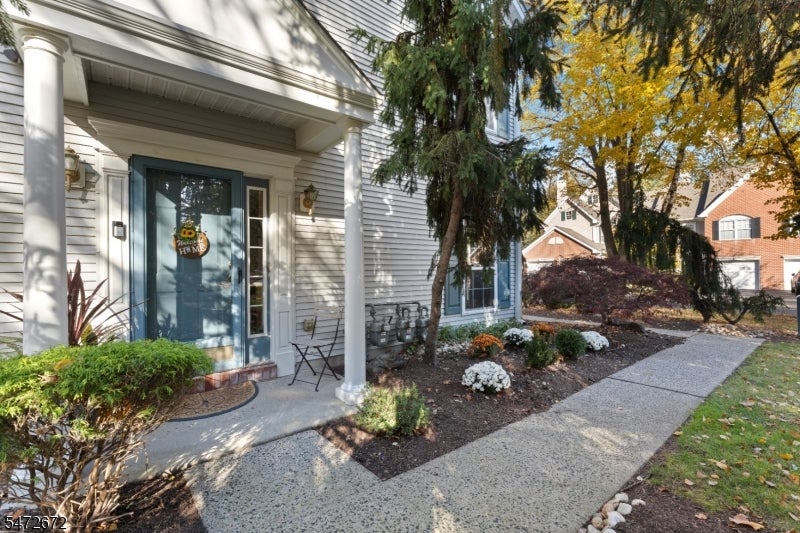
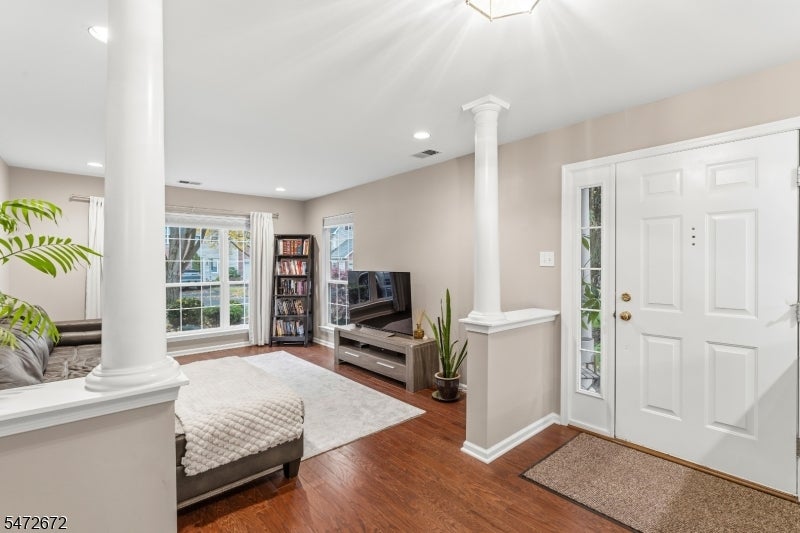
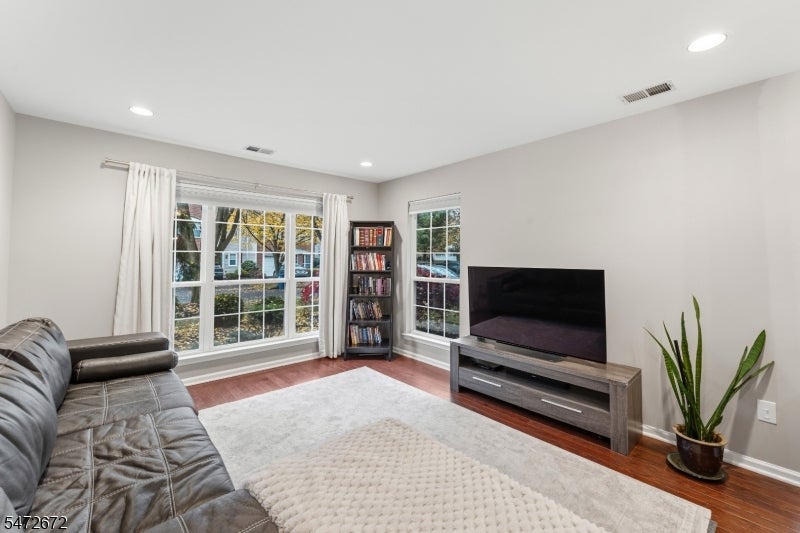
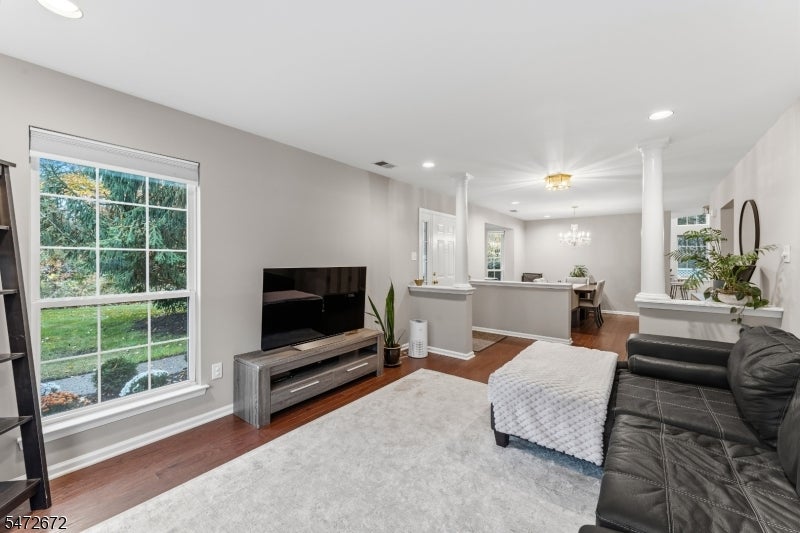
Welcome to 501 S Branch Drive - a stunning 3-bedroom, 2-full and 1-half-bath end-unit townhome in Lake Cushetunk backs to scenic surroundings, offering privacy and a peaceful setting. The open floor plan features a two-story family room with a wood-burning fireplace and views into the renovated kitchen, complete with granite countertops and stainless steel appliances. A private patio just off the kitchen extends the living space outdoors for dining or relaxing. Formal living and dining rooms provide additional space for everyday use and entertaining, while hardwood flooring runs throughout the first floor. Upstairs, brand-new luxury vinyl plank flooring and neutral paint colors create a cohesive feel. All bathrooms have been remodeled, including the primary bath with a soaking tub, glass-enclosed shower and large double vanity. Second-floor laundry adds convenience, and a one-car built-in garage offers parking and storage. Enjoy the natural setting, with trails and paths to explore and opportunities to observe local wildlife. Nearby schools and convenient access to major highways round out the location, bringing together outdoor recreation and connections to surrounding destinations.
| 7 hours ago | Status changed to Active | |
| 14 hours ago | Listing updated with changes from the MLS | |
| yesterday | Listing first seen on site |
The data relating to real estate for sale on this website comes in part from the IDX Program of Garden State Multiple Listing Service, L.L.C. Real estate listings held by other brokerage firms are marked as IDX Listing. Notice: The dissemination of listings on this website does not constitute the consent required by N.J.A.C. 11:5.6.1 (n) for the advertisement of listings exclusively for sale by another broker. Any such consent must be obtained in writing from the listing broker. This information is being provided for Consumers' personal, non-commercial use and may not be used for any purpose other than to identify prospective properties consumers may be interested in purchasing. Information deemed reliable but not guaranteed. Copyright © 2026 Garden State Multiple Listing Service, L.L.C. All rights reserved.
Did you know? You can invite friends and family to your search. They can join your search, rate and discuss listings with you.