
14 Eric TrlVernon Twp., NJ 07461
Due to the health concerns created by Coronavirus we are offering personal 1-1 online video walkthough tours where possible.
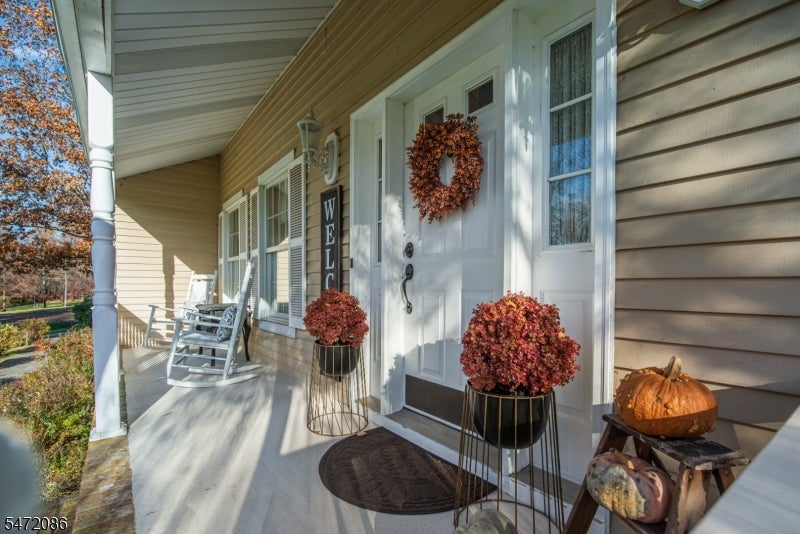
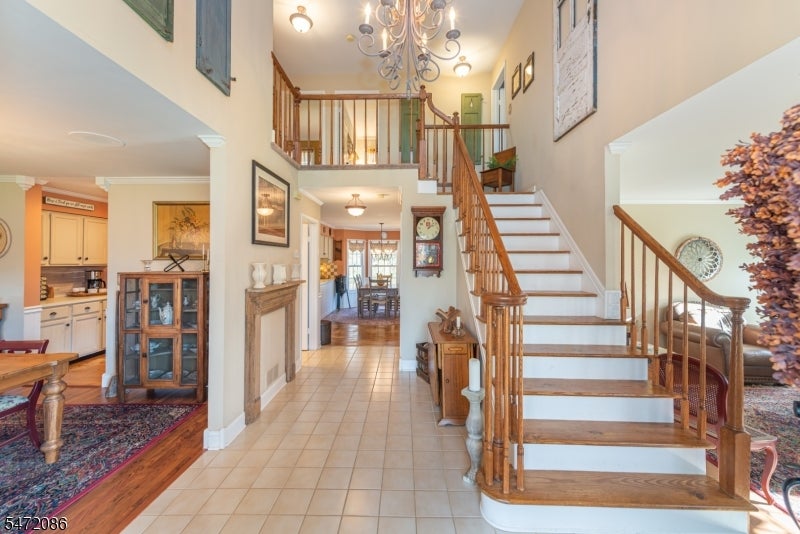
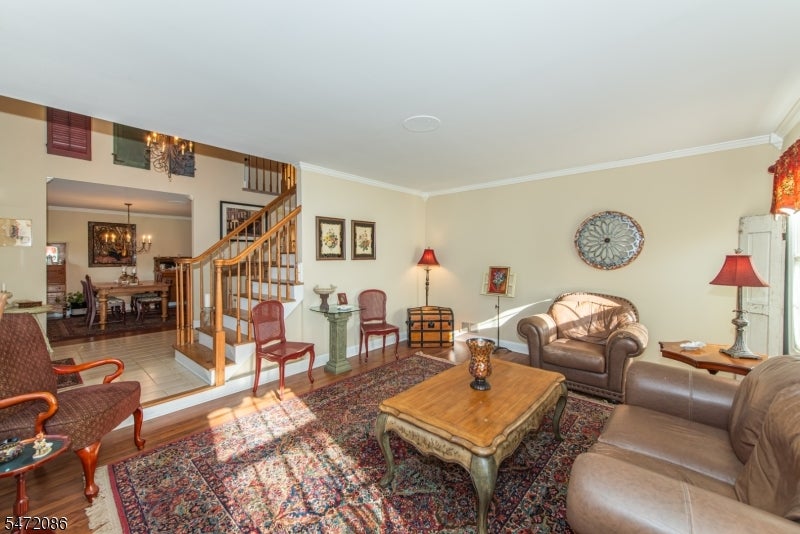
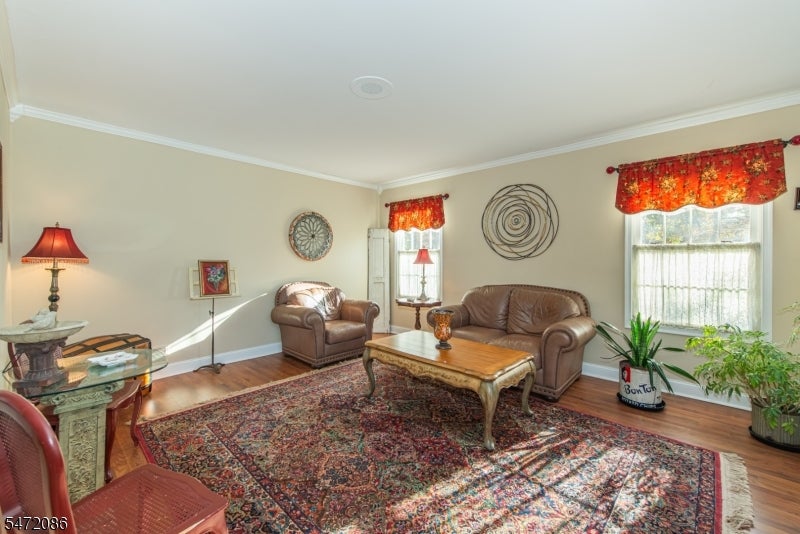
Beautiful Center Hall Colonial nestled on over an acre in desirable Old Orchard neighborhood! Set high above the street with a long driveway and picturesque neighborhood views, this spacious 4-bedroom, 2.5-bath home offers over 2,362 sq. ft. of main living space, plus a fully finished basement. Step inside to a dramatic, light-filled two-story entry foyer with soaring ceilings that create a warm and inviting first impression. The traditional floor plan features formal living and dining rooms, a country-style kitchen overlooking the expansive backyard, and an adjoining family room with sliding doors leading to a large deck, perfect for outdoor dining, entertaining, or simply enjoying the peaceful wooded surroundings. Upstairs, the primary suite features a private bath with double sinks, a separate soaking tub and shower, and a walk-in closet. The finished lower level offers exceptional flexibility with an oversized recreation room ideal for movie nights, billiards, arcade games, or gatherings, plus a separate area perfect for a home office, fitness room, or hobby space. Additional highlights include a two-car garage and a beautiful elevated setting surrounded by nature. This home combines classic Colonial charm with the space and versatility today's buyers appreciate. Enjoy the tranquility of Sussex County living with room to relax, entertain & make lasting memories. With its inviting indoor and outdoor spaces, there's plenty of room to enjoy every season in this lovely home!
| 11 hours ago | Listing updated with changes from the MLS | |
| 15 hours ago | Listing first seen on site |
The data relating to real estate for sale on this website comes in part from the IDX Program of Garden State Multiple Listing Service, L.L.C. Real estate listings held by other brokerage firms are marked as IDX Listing. Notice: The dissemination of listings on this website does not constitute the consent required by N.J.A.C. 11:5.6.1 (n) for the advertisement of listings exclusively for sale by another broker. Any such consent must be obtained in writing from the listing broker. This information is being provided for Consumers' personal, non-commercial use and may not be used for any purpose other than to identify prospective properties consumers may be interested in purchasing. Information deemed reliable but not guaranteed. Copyright © 2026 Garden State Multiple Listing Service, L.L.C. All rights reserved.
Did you know? You can invite friends and family to your search. They can join your search, rate and discuss listings with you.