
133 Hobart RdSummit City, NJ 07901
Due to the health concerns created by Coronavirus we are offering personal 1-1 online video walkthough tours where possible.
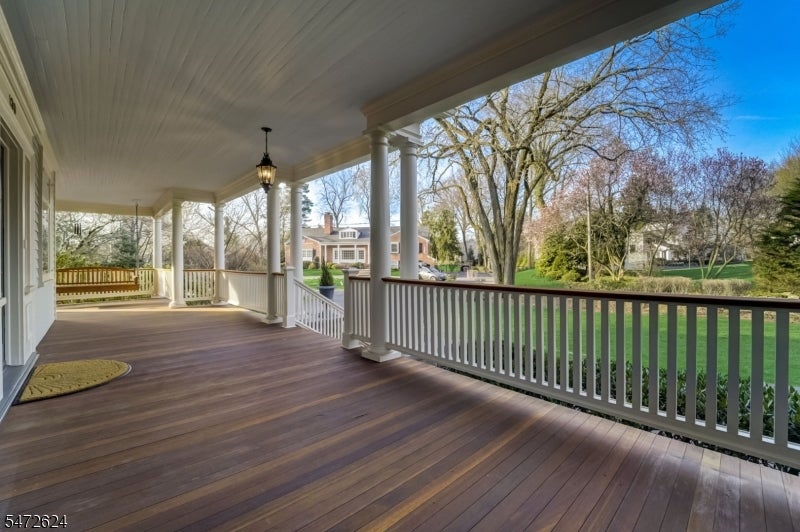
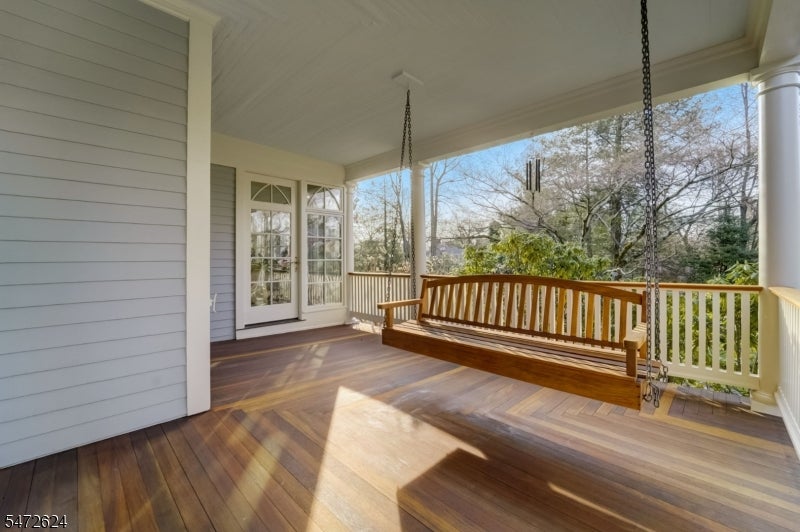
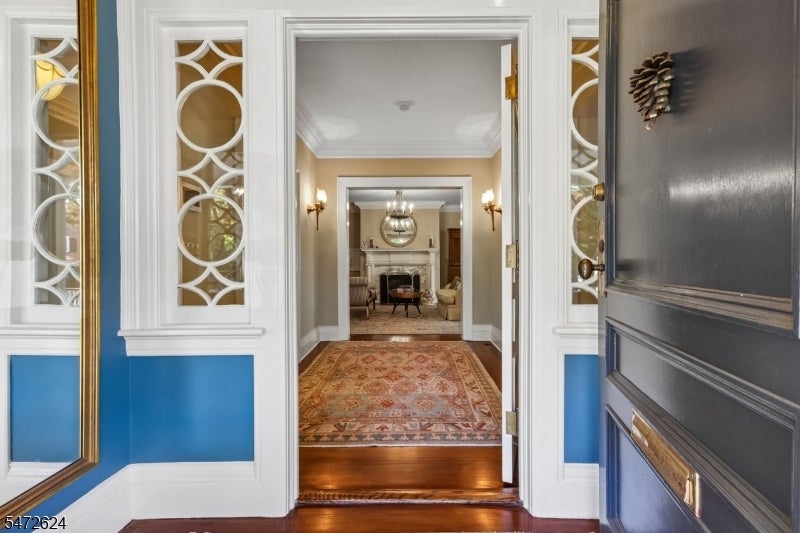
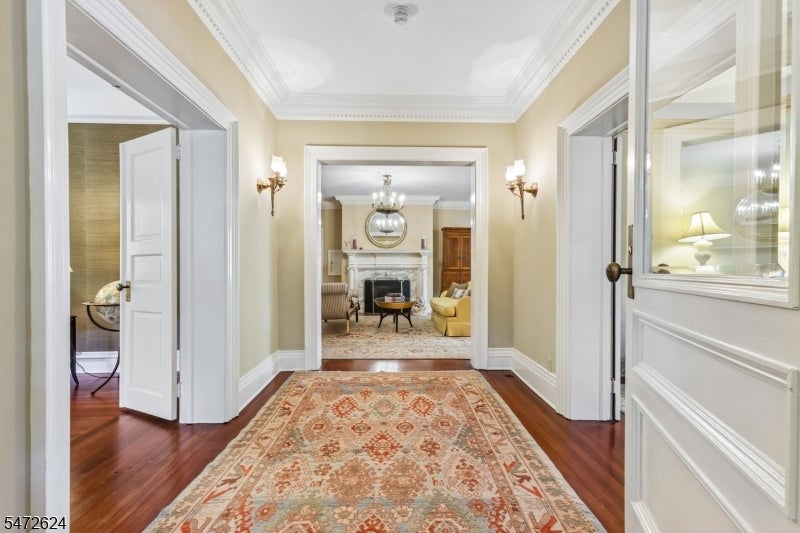
A rare opportunity to own Ludleigh, a treasured piece of Summit history. Set on just over an acre on Summit's prestigious Northside, this 1898 Colonial Revival backs to the Reeves-Reed Arboretum and is less than a mile from downtown. Lovingly updated and maintained, it blends timeless elegance with modern comforts. A circular driveway and expansive pedimented porch with bench swing welcome you to this beautifully landscaped retreat. Original details include stained-glass and medallion windows, pocket doors, intricate moldings, high ceilings, and hardwood floors. The main level is ideal for entertaining, featuring a formal Living Room with gas fireplace, sun-filled Solarium overlooking the grounds and Gunite pool, Formal Dining Room, Family Room, and gourmet Kitchen with Breakfast Area and Butler's Pantry. The second floor offers a Primary Suite, a generous Dressing Room with laundry hookup, two bedrooms, and a full bath. The third floor includes four additional bedrooms, two newly renovated full baths (one en-suite), and a playroom. Additional amenities include abundant storage, unfinished basement with Laundry, Wine Room, and pool patio access, an oversized detached two-car garage, whole-house generator, Sonos system, and radiant heat in select rooms.
| yesterday | Listing updated with changes from the MLS | |
| yesterday | Listing first seen on site |
The data relating to real estate for sale on this website comes in part from the IDX Program of Garden State Multiple Listing Service, L.L.C. Real estate listings held by other brokerage firms are marked as IDX Listing. Notice: The dissemination of listings on this website does not constitute the consent required by N.J.A.C. 11:5.6.1 (n) for the advertisement of listings exclusively for sale by another broker. Any such consent must be obtained in writing from the listing broker. This information is being provided for Consumers' personal, non-commercial use and may not be used for any purpose other than to identify prospective properties consumers may be interested in purchasing. Information deemed reliable but not guaranteed. Copyright © 2026 Garden State Multiple Listing Service, L.L.C. All rights reserved.
Did you know? You can invite friends and family to your search. They can join your search, rate and discuss listings with you.