
253 Carol Jean WayBranchburg Twp., NJ 08876
Due to the health concerns created by Coronavirus we are offering personal 1-1 online video walkthough tours where possible.
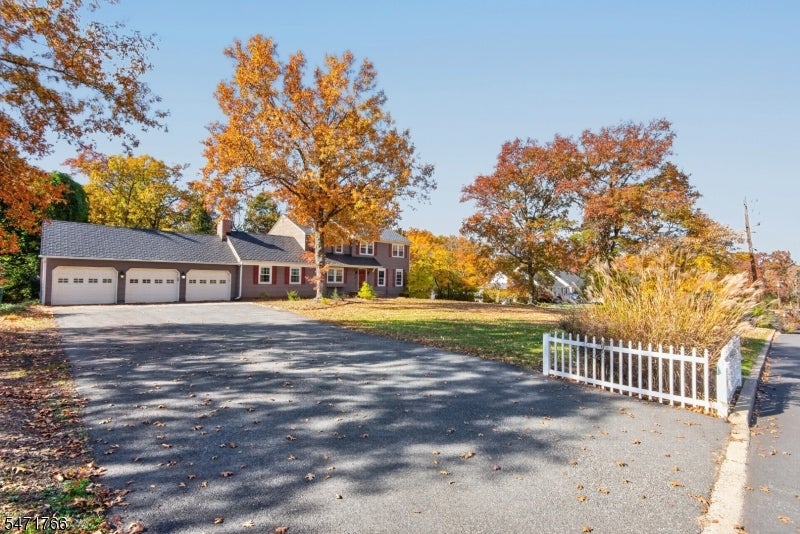
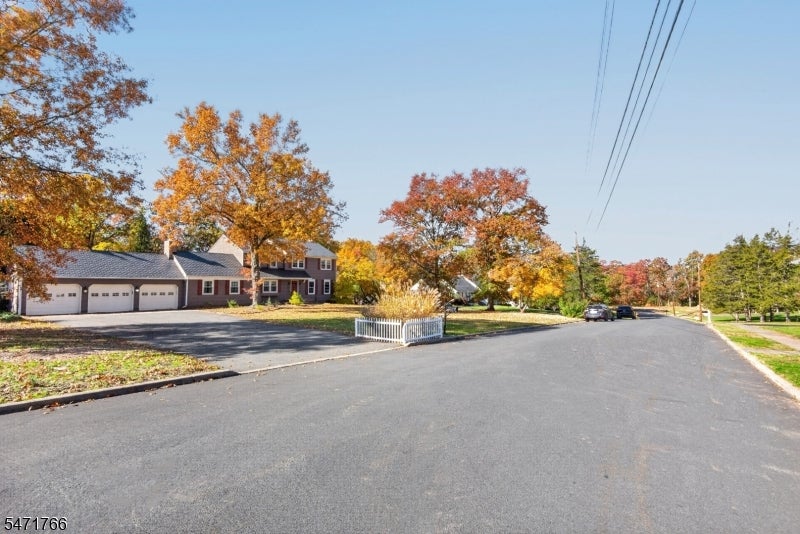
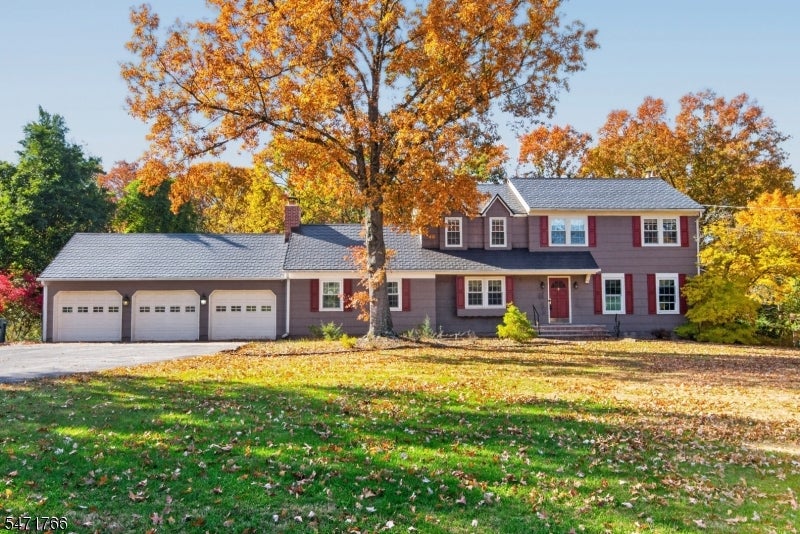
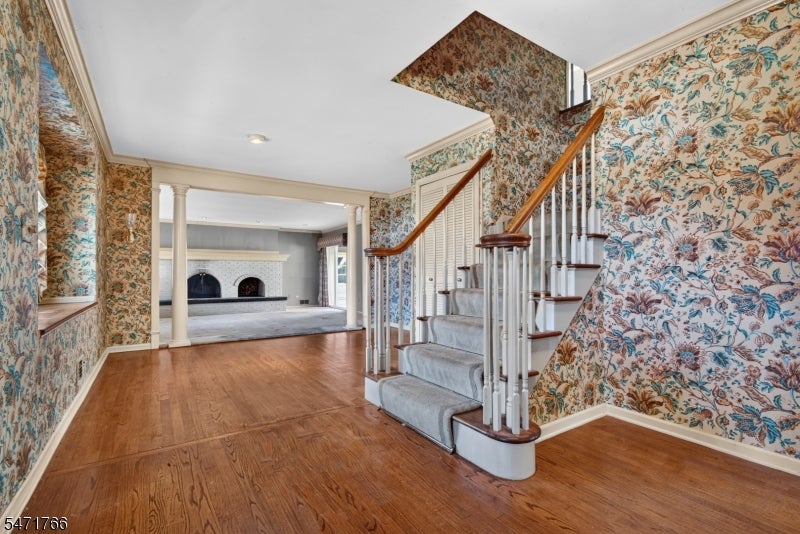
Welcome to this impressive custom-expanded Colonial offering over 4,000 SF in the beautiful neighborhood of Fox Hollow! A versatile floor plan, location on a dead end and endless possibilities makes this house very unique! Featuring 4-5 bedrooms, 3.5 bathrooms, multiple living areas, and a three-car garage, this unique home offers exceptional space and flexibility. The interior features hardwood flooring, a spacious formal living room, and an elegant dining room with wainscoting and recessed lighting. The kitchen offers an opportunity to create your dream culinary space. A standout feature is the expansive first-floor primary suite with an oversized bathroom, walk-in shower, soaking tub, and multiple closets. A dedicated laundry room and mudroom provide convenient garage access. Upstairs, generously sized bedrooms offer ample closet space and hardwood flooring beneath the carpeting. Master suite with WIC & Master bath! The enormous finished walkout basement provides additional living areas with a large bar, den, workshop, and two separate staircases. Outdoor highlights include a covered wraparound rear porch with recessed lighting, beautiful paver patios, and walkways. Additional features include two fireplaces, abundant storage, and multiple expansions throughout. With over 4,000 SF, a flexible layout, and tremendous potential, this one-of-a-kind Colonial is ready for your vision!
| yesterday | Listing updated with changes from the MLS | |
| yesterday | Listing first seen on site |
The data relating to real estate for sale on this website comes in part from the IDX Program of Garden State Multiple Listing Service, L.L.C. Real estate listings held by other brokerage firms are marked as IDX Listing. Notice: The dissemination of listings on this website does not constitute the consent required by N.J.A.C. 11:5.6.1 (n) for the advertisement of listings exclusively for sale by another broker. Any such consent must be obtained in writing from the listing broker. This information is being provided for Consumers' personal, non-commercial use and may not be used for any purpose other than to identify prospective properties consumers may be interested in purchasing. Information deemed reliable but not guaranteed. Copyright © 2026 Garden State Multiple Listing Service, L.L.C. All rights reserved.