
91 Dock Watch Hollow RdWarren Twp., NJ 07059
Due to the health concerns created by Coronavirus we are offering personal 1-1 online video walkthough tours where possible.
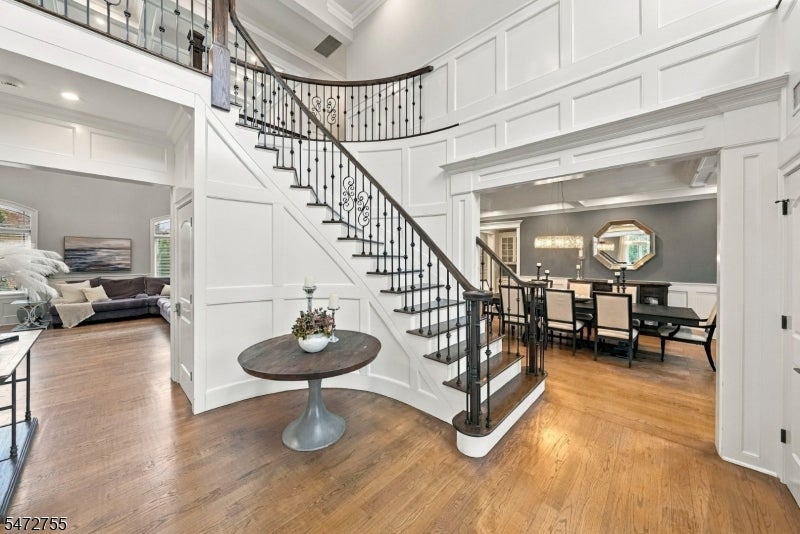
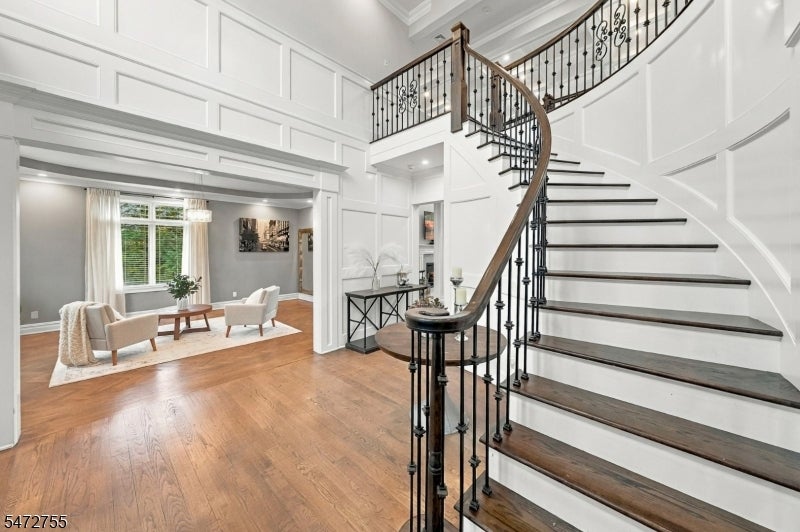
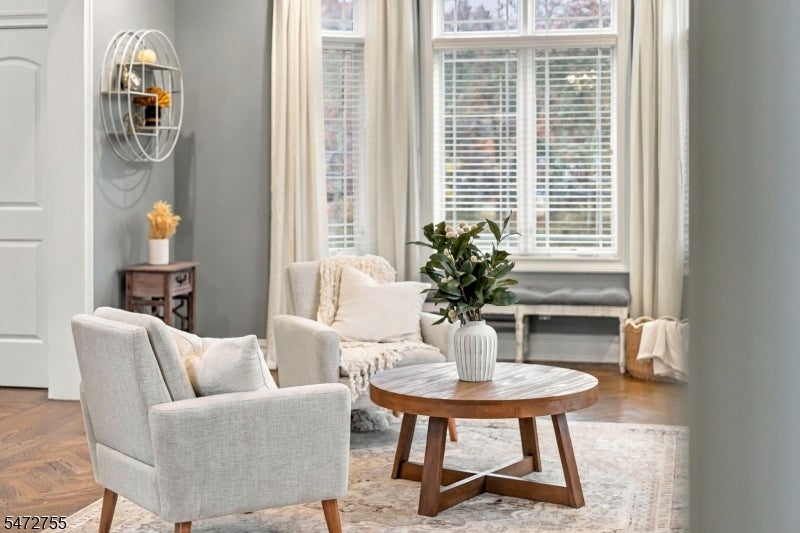
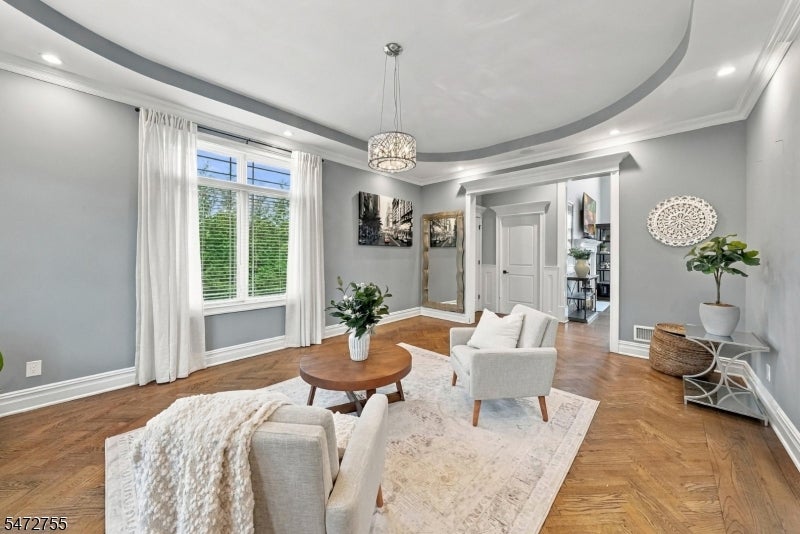
Welcome to 91 Dock Watch Hollow Road, an impressive custom Colonial built in 2018. This home offers 6,500 square feet of living space plus over 2,000 additional square feet in the fully finished walkout basement, all set on 1.64 beautiful acres. Designed for grand entertaining and comfortable everyday living, the expansive first floor features soaring ceilings, a dramatic two-story family room, and a chef's kitchen equipped with Wolf and Sub-Zero appliances, flowing seamlessly into generous gathering spaces. A first-floor bonus room with a full bathroom offers exceptional flexibility. Upstairs, oversized bedrooms,, and an expansive walk-up attic provide incredible space and storage. The primary suite is a private retreat featuring generous walk-in closets, a fireplace, and a spa-inspired bathroom. The fully finished walkout lower level is an entertainer's dream, complete with a dedicated movie theater, recreation areas, an additional bonus room, and full bathroom. Outside, the sprawling grounds provide a beautiful backdrop for outdoor entertaining, recreation, and relaxation. Complete with a three-car garage, this extraordinary home offers an exceptional combination of space, comfort, and versatility.
| 3 hours ago | Price changed to $2,500,000 | |
| 9 hours ago | Listing updated with changes from the MLS | |
| yesterday | Listing first seen on site |
The data relating to real estate for sale on this website comes in part from the IDX Program of Garden State Multiple Listing Service, L.L.C. Real estate listings held by other brokerage firms are marked as IDX Listing. Notice: The dissemination of listings on this website does not constitute the consent required by N.J.A.C. 11:5.6.1 (n) for the advertisement of listings exclusively for sale by another broker. Any such consent must be obtained in writing from the listing broker. This information is being provided for Consumers' personal, non-commercial use and may not be used for any purpose other than to identify prospective properties consumers may be interested in purchasing. Information deemed reliable but not guaranteed. Copyright © 2026 Garden State Multiple Listing Service, L.L.C. All rights reserved.