Save
Ask
Tour
Hide
Share
$749,000
1 Day On Site

621 Viscaya Ct
Franklin Twp., NJ 08873

Residential|Coming Soon
2
Beds
3
Total Baths
2
Full Baths
1
Partial Bath
2,248
SqFt
$333
/SqFt
2004
Built
Subdivision:
Somerset Run
County:
Somerset

Due to the health concerns created by Coronavirus we are offering personal 1-1 online video walkthough tours where possible.
Upcoming Open Houses
Due to COVID-19, we recommend you verify Open Houses before attending.
Sun, Nov 8, 12:00 PM - 3:00 PM
621 Viscaya Ct621 Viscaya Ct621 Viscaya Ct621 Viscaya Ct
Save
Ask
Tour
Hide
Share

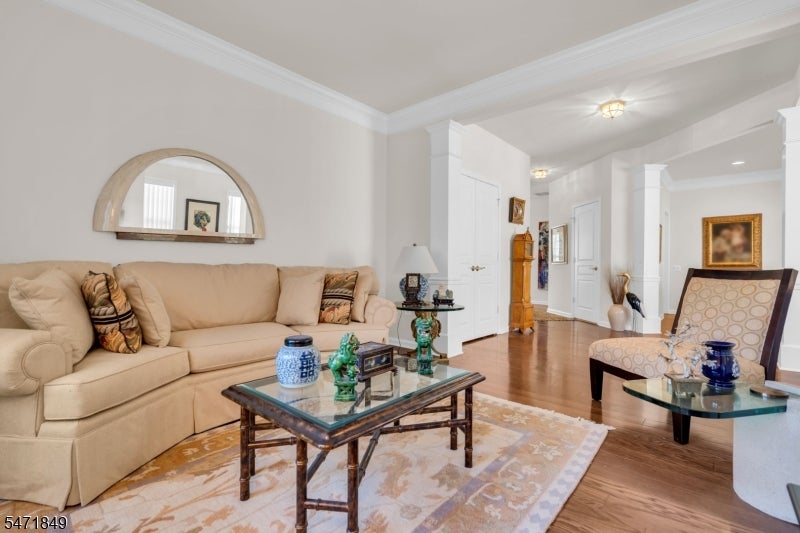
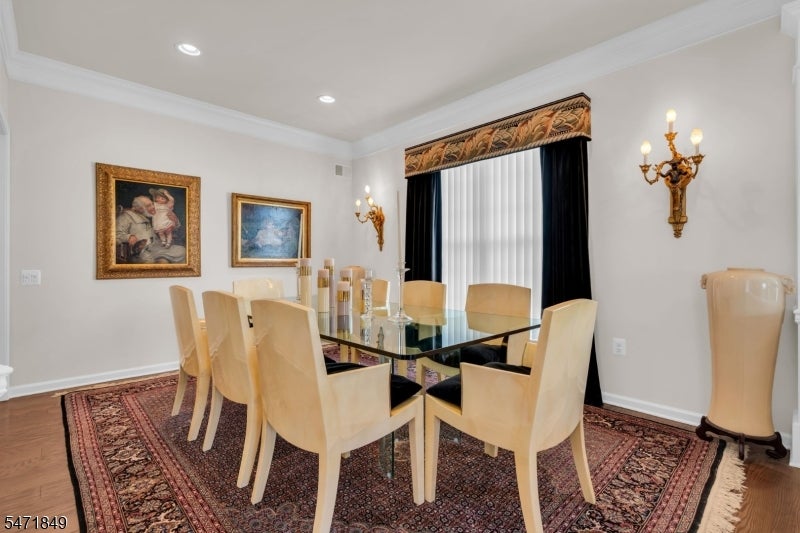
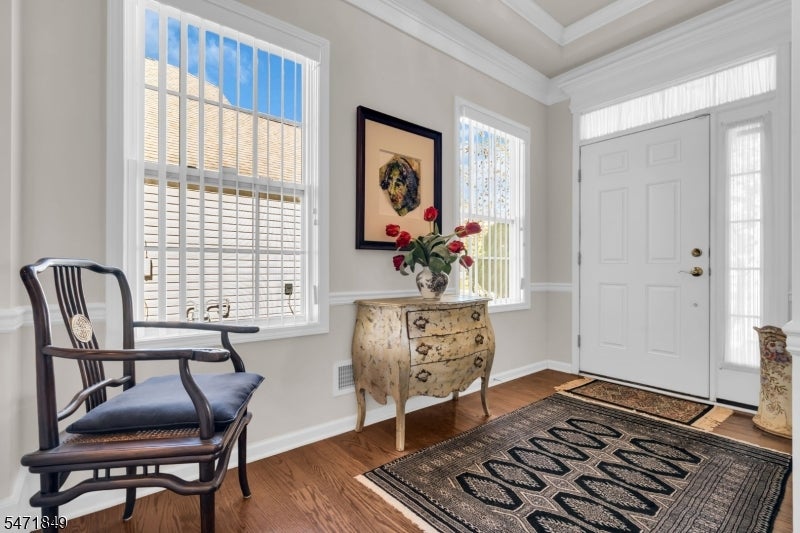
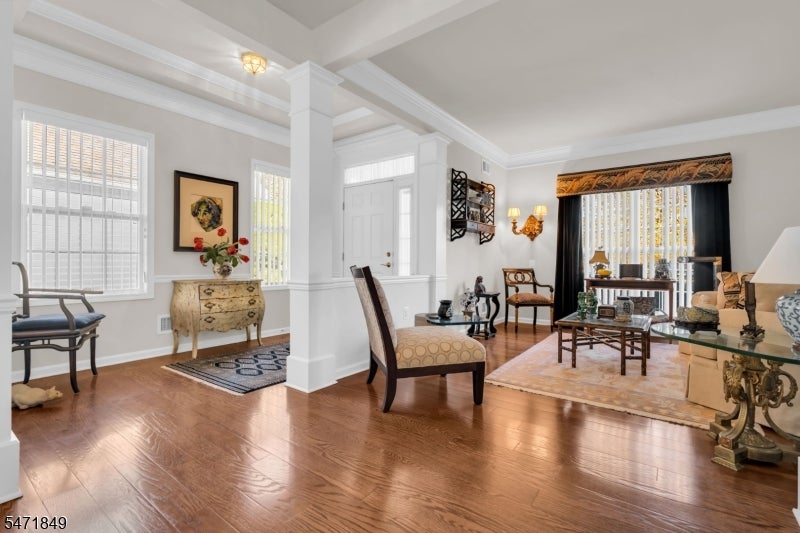
Welcome to this beautifully appointed Claremont Ranch home in the sought-after, 55 plus Somerset Run community. This professionally decorated home showcases custom moldings, hardwood floors in most rooms, and abundant recessed lighting. The inviting Great room with vaulted ceiling flows into an eat-in kitchen featuring granite counters, a center island, pantry closet, and plenty of space for casual meals. The private primary suite includes a separate sitting room, walk in closet and full bath with double sinks a soaking tub and stall shower. The second bedroom also enjoys its own full bath and walk in closet. Enjoy a private patio out back. Relaxed one-level living in a vibrant adult community. Take advantage of the community clubhouse with its many amenities and clubs. Enjoy the lifestyle and amenities that make Somerset Run such a sought-after 55 plus community.

Save
Ask
Tour
Hide
Share
Listing Snapshot
Price 
$749,000
Days On Site 
1 Day
Bedrooms 
2
Inside Area (SqFt) 
2,248 sqft
Total Baths 
3
Full Baths 
2
Partial Baths 
1
Lot Size 
0.15 Acres
Year Built 
2004
MLS Number 
4063470
Status 
Coming Soon
Property Tax 
$11,068
HOA/Condo/Coop Fees 
$410 monthly
Sq Ft Source 
N/A
Friends & Family
Recent Activity
20 hours agoListing updated with changes from the MLS
yesterdayListing first seen on site
General Features
Acres 
0.15
Carport 
2
Garage 
Yes
Garage Spaces 
2
Parking Spaces 
2
Security 
Security SystemSmoke Detector(s)
Sewer 
Public Sewer
SqFt Total 
2248
Style 
Ranch
Utilities 
Underground Utilities
Water Source 
Public
Zoning 
RES
Interior Features
Appliances 
DishwasherDryerRefrigeratorGas OvenGas RangeMicrowaveWasherGas Water Heater
Cooling 
Central Air
Flooring 
CarpetTileWood
Heating 
Forced Air
Interior 
Cathedral Ceiling(s)Eat-in KitchenKitchen IslandWalk-In Closet(s)Entrance FoyerPantry
Laundry Features 
Laundry Room
Bedroom 1 
Bedroom 2 
Level - First
Dining Room 
Level - FirstDescription - Formal Dining Room
Family Room 
Level - First
Kitchen 
Level - FirstDescription - Center Island, Eat-In Kitchen, Pantry
Living Room 
Level - First
Master Bedroom 
Description - 1st Floor, Full Bath, Sitting Room, Walk-In Closet
Other Room 1 
Level - FirstDescription - Breakfast
Other Room 2 
Level - FirstDescription - SittngRm
Other Room 3 
Level - First
Other Room 4 
Level - FirstDescription - Foyer
Save
Ask
Tour
Hide
Share
Exterior Features
Construction Details 
Vinyl Siding
Lot Features 
Level
Patio And Porch 
Patio
Roof 
Composition
Community Features
Association Fee 
$410.0
Association Fee Frequency 
Monthly
Senior Community 
Yes
Listing courtesy of WEICHERT REALTORS

The data relating to real estate for sale on this website comes in part from the IDX Program of Garden State Multiple Listing Service, L.L.C. Real estate listings held by other brokerage firms are marked as IDX Listing. Notice: The dissemination of listings on this website does not constitute the consent required by N.J.A.C. 11:5.6.1 (n) for the advertisement of listings exclusively for sale by another broker. Any such consent must be obtained in writing from the listing broker. This information is being provided for Consumers' personal, non-commercial use and may not be used for any purpose other than to identify prospective properties consumers may be interested in purchasing. Information deemed reliable but not guaranteed. Copyright © 2026 Garden State Multiple Listing Service, L.L.C. All rights reserved.

Neighborhood & Commute
Source: Walkscore
Save
Ask
Tour
Hide
Share