
1 Claridge Dr 606Verona Twp., NJ 07044
Due to the health concerns created by Coronavirus we are offering personal 1-1 online video walkthough tours where possible.
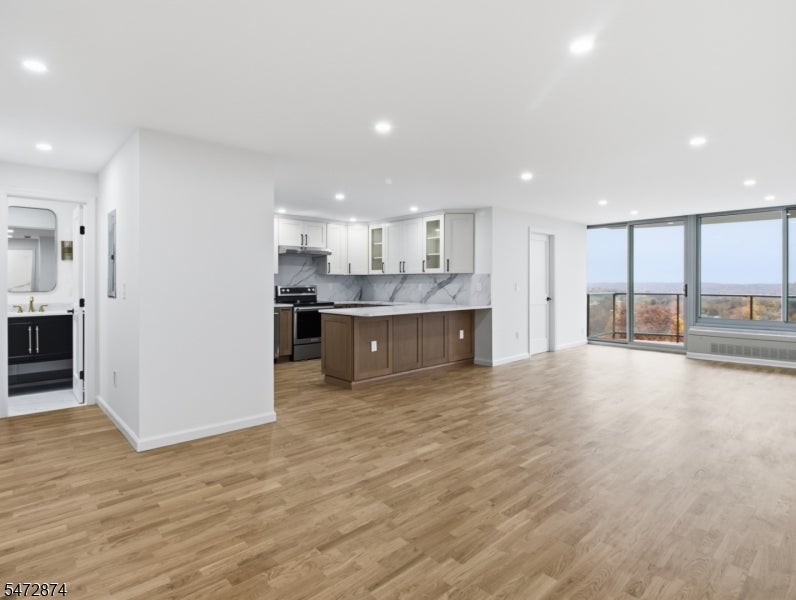
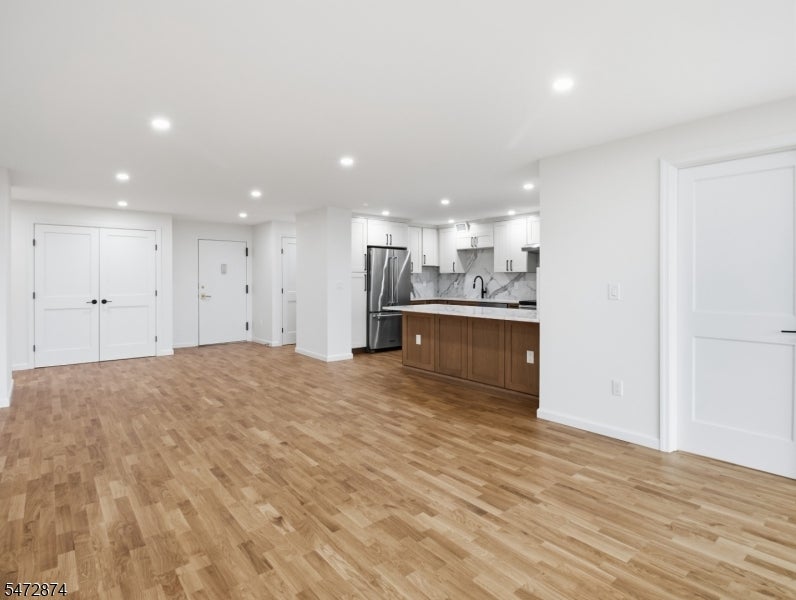
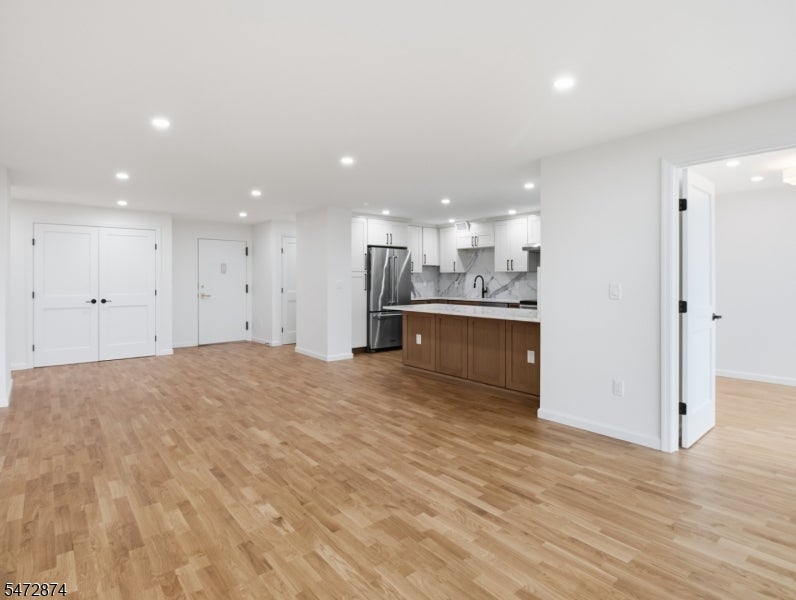
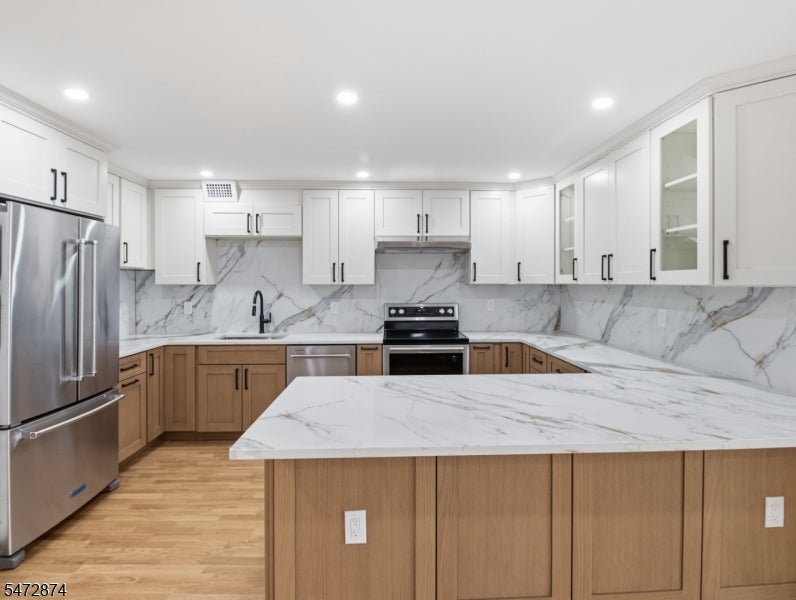
Newly renovated 2-bedroom, 1.5-bath condo at Claridge House One with an enlarged kitchen, KitchenAid appliances, all-new convectors and a private terrace overlooking Kip's Castle Park. The enlarged kitchen opens to the living and dining area and features two-tone cabinetry, a wide breakfast bar and a suite of KitchenAid appliances. Wood flooring and recessed lighting carry through the main living space. The primary bedroom has a walk-in closet with built-in shelving and drawers, and the renovated full bath has a double vanity. Step out onto the private sixth-floor terrace for sweeping views over Kip's Castle Park. Amenities include concierge service, a 24-hour doorman, a fitness room, tennis courts and an outdoor pool. Unit 606 comes with a dedicated storage unit. Monthly maintenance is $1,245.21 and includes electricity, water, sewer, trash removal, snow removal and common-area maintenance. Parking is available for a fee. Self-parking is available, and valet service is available to all residents.
| 10 hours ago | Listing updated with changes from the MLS | |
| 12 hours ago | Listing first seen on site |
The data relating to real estate for sale on this website comes in part from the IDX Program of Garden State Multiple Listing Service, L.L.C. Real estate listings held by other brokerage firms are marked as IDX Listing. Notice: The dissemination of listings on this website does not constitute the consent required by N.J.A.C. 11:5.6.1 (n) for the advertisement of listings exclusively for sale by another broker. Any such consent must be obtained in writing from the listing broker. This information is being provided for Consumers' personal, non-commercial use and may not be used for any purpose other than to identify prospective properties consumers may be interested in purchasing. Information deemed reliable but not guaranteed. Copyright © 2026 Garden State Multiple Listing Service, L.L.C. All rights reserved.