
34 General Winds WayDenville Twp., NJ 07834
Due to the health concerns created by Coronavirus we are offering personal 1-1 online video walkthough tours where possible.
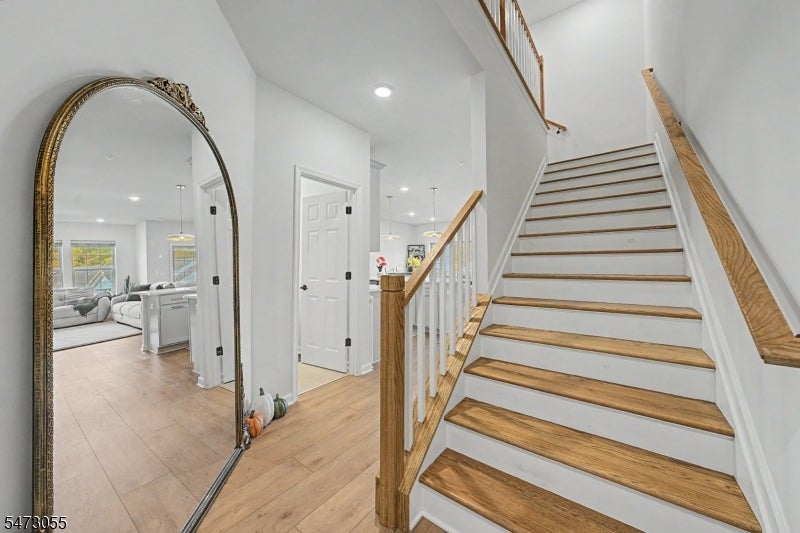
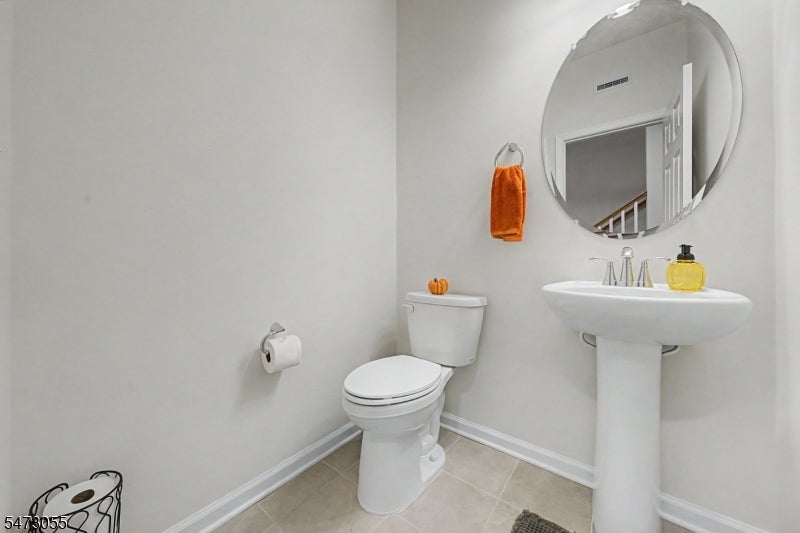
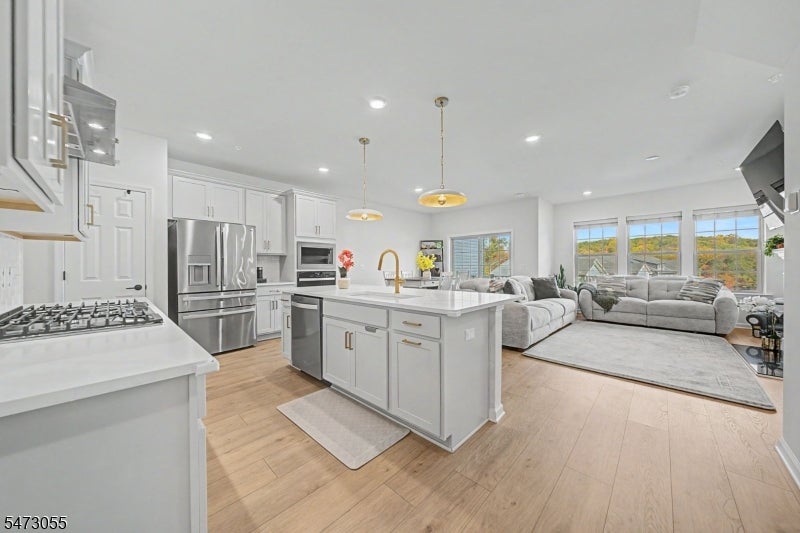
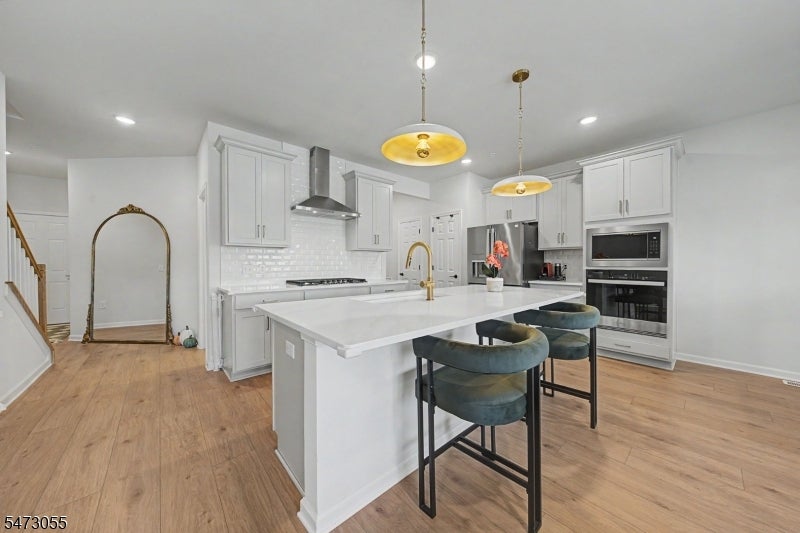
Welcome to Newer Construction and Maintenance free living at 34 General Winds Way in the Mason Ridge communityof Denville! A welcoming foyer opens to a bright main level where Soaring ceilings draw the eye upward! The Generous ceiling height gives the Open living and Dining areas a sense of scale, while the Open layout allows for Entertainment flow from the kitchen to the table and into the living room! The kitchen features Quartz countertops, a Sparkling backsplash, and High end appliances and ample cabinetry with an oversized Center Island lend a cohesive finish throughout this recently built home! Custom builder upgrades complement a this functional three-level layout featuring 3 bedrooms, 3.5 baths, and an attached two-car garage!Upstairs, a tray ceiling defines the primary bedroom, with a WIC and an en suite bath completes the suite! Two additional bedrooms share the upper level with a dedicated second-floor laundry room. The fully finished walkout basement extends the living space with its own full bath and direct outdoor access. Use it for movie nights, a quiet home office, or recreation. The separate level offers room for different activities while leaving the main floor open for gathering. Approximately nine years remain on the builder's warranty.Amenities include a playground, ample visitor parking, and access to EV charging. Markets are nearby, along with the shops and restaurants of downtown Denville. Route 10 and NJ TRANSIT offer convenient commuting options.
| 9 hours ago | Listing updated with changes from the MLS | |
| 15 hours ago | Listing first seen on site |
The data relating to real estate for sale on this website comes in part from the IDX Program of Garden State Multiple Listing Service, L.L.C. Real estate listings held by other brokerage firms are marked as IDX Listing. Notice: The dissemination of listings on this website does not constitute the consent required by N.J.A.C. 11:5.6.1 (n) for the advertisement of listings exclusively for sale by another broker. Any such consent must be obtained in writing from the listing broker. This information is being provided for Consumers' personal, non-commercial use and may not be used for any purpose other than to identify prospective properties consumers may be interested in purchasing. Information deemed reliable but not guaranteed. Copyright © 2026 Garden State Multiple Listing Service, L.L.C. All rights reserved.