
1 Cedar Grove RdClinton Twp., NJ 08801
Due to the health concerns created by Coronavirus we are offering personal 1-1 online video walkthough tours where possible.
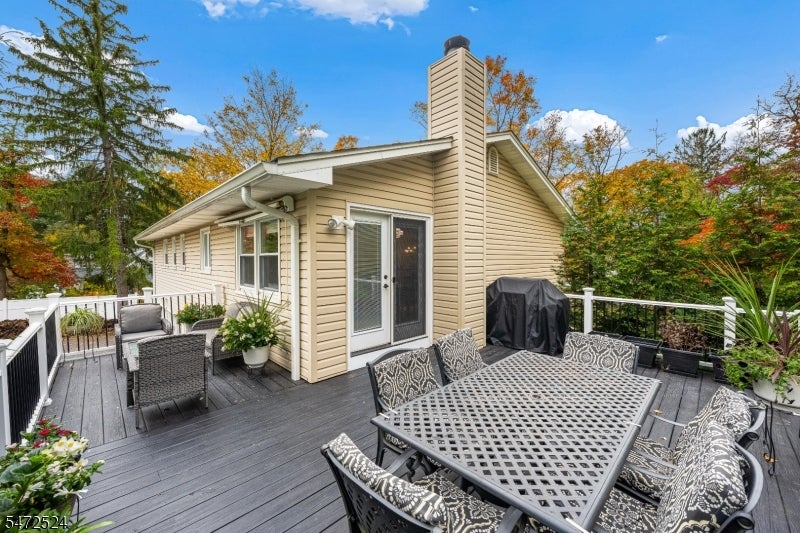
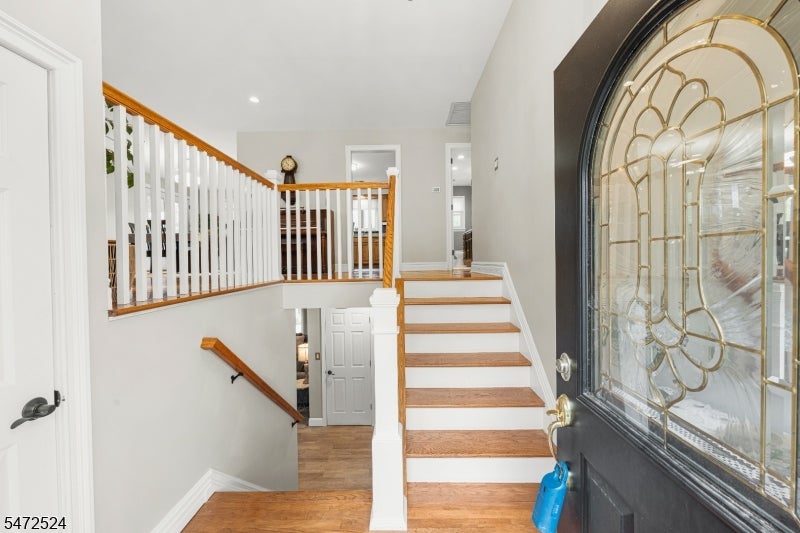
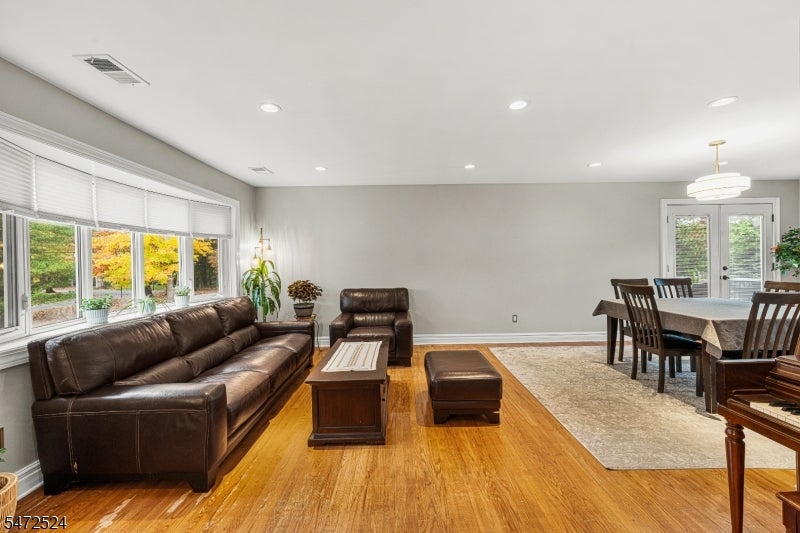
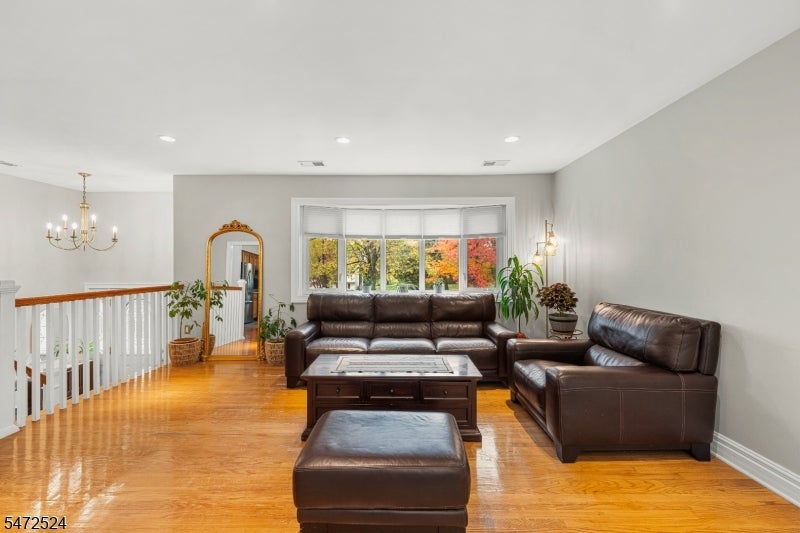
This impressive home offers an inviting open concept layout with a bright, eat-in kitchen featuring stainless steel appliances, granite countertops, and ceramic tile flooring. The living and dining room flow seamlessly together, showcasing, beautiful hardwood floors and recess lighting perfect for entertaining. Sliding doors off the dining room leads to the newly refinished deck overlooking the private backyard. The master bedroom features hardwood floors and a master bath with a shower stall. The welcoming family room features a wood-burning fireplace and built-in wall unit, creating a warm and comfortable gathering space. All of the bathrooms have been tastefully updated. The perfect balance of convenience and privacy featuring a large, serene backyard perfect for relaxation and entertaining. Ideally situated minutes from downtown Clinton which features many quaint restaurants, unique shops and the Red Mill Museum. Close to public transportation, and major highways including Routes 31, 22 and 78.
| 8 hours ago | Listing updated with changes from the MLS | |
| 15 hours ago | Listing first seen on site |
The data relating to real estate for sale on this website comes in part from the IDX Program of Garden State Multiple Listing Service, L.L.C. Real estate listings held by other brokerage firms are marked as IDX Listing. Notice: The dissemination of listings on this website does not constitute the consent required by N.J.A.C. 11:5.6.1 (n) for the advertisement of listings exclusively for sale by another broker. Any such consent must be obtained in writing from the listing broker. This information is being provided for Consumers' personal, non-commercial use and may not be used for any purpose other than to identify prospective properties consumers may be interested in purchasing. Information deemed reliable but not guaranteed. Copyright © 2026 Garden State Multiple Listing Service, L.L.C. All rights reserved.