
20 Maclean RdClifton City, NJ 07013
Due to the health concerns created by Coronavirus we are offering personal 1-1 online video walkthough tours where possible.
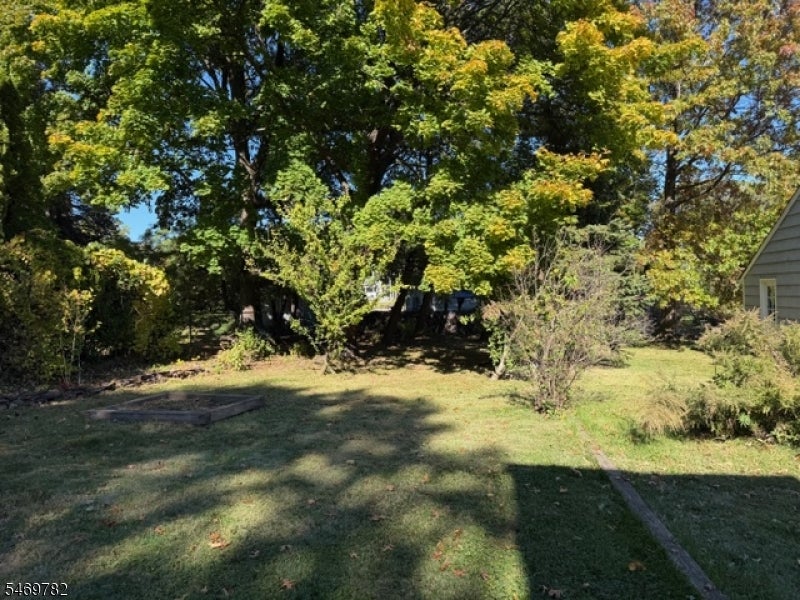
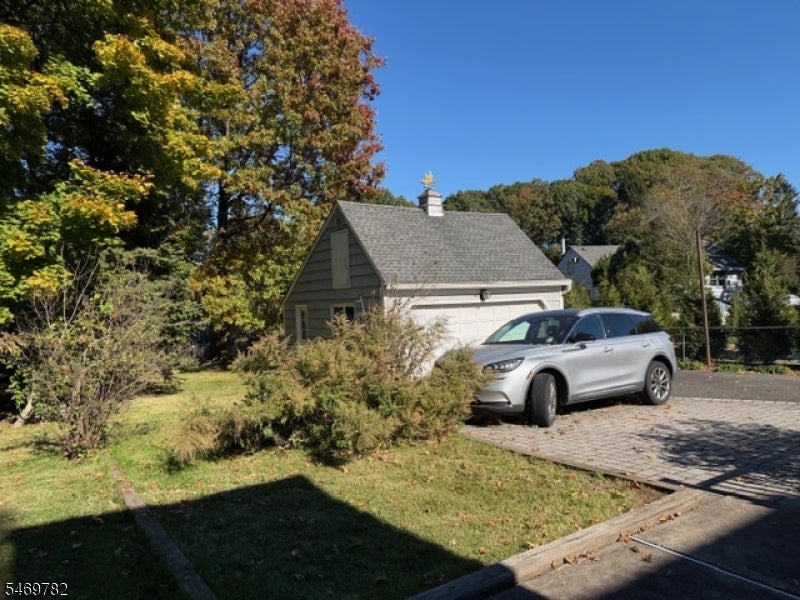
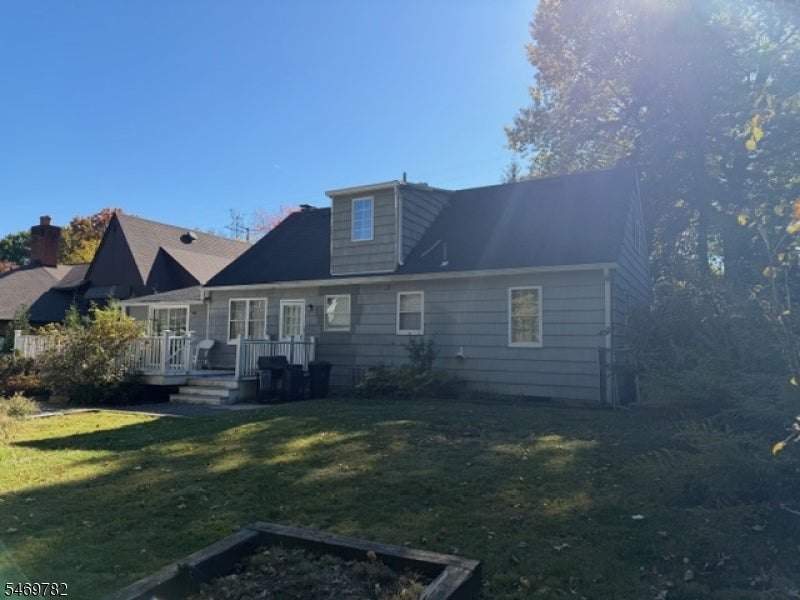
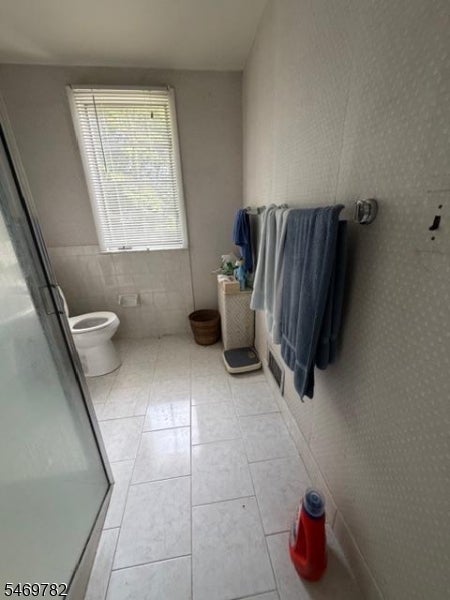
Charming Cape Cod Home in Desirable Clifton. Welcome to this beautifully maintained 4 Bedroom Cape Cod home offering comfort, space, and timeless appeal. The inviting first floor features a bright and spacious living room with FP, a formal dining room, and an eat-in kitchen perfect for everyday living and entertaining. Relax in the cozy, large TV room highlighted by a warm fireplace, creating the perfect gathering space for family and friends. This home offers four bright and airy bedrooms and two full tile bathrooms, providing plenty of room for a growing household or guests. Gleaming hardwood floors add warmth and character throughout much of the home. Additional features include gas hot-air heat, ample storage space, and a flexible floor plan designed to accommodate a variety of lifestyles. Conveniently located near schools, parks, shopping, dining, and major highways, this Clifton home combines comfort, convenience, and value. Don't miss this wonderful opportunity to make this charming expanded Cape your new home. Schedule your private showing today!
| 8 hours ago | Listing updated with changes from the MLS | |
| 15 hours ago | Listing first seen on site |
The data relating to real estate for sale on this website comes in part from the IDX Program of Garden State Multiple Listing Service, L.L.C. Real estate listings held by other brokerage firms are marked as IDX Listing. Notice: The dissemination of listings on this website does not constitute the consent required by N.J.A.C. 11:5.6.1 (n) for the advertisement of listings exclusively for sale by another broker. Any such consent must be obtained in writing from the listing broker. This information is being provided for Consumers' personal, non-commercial use and may not be used for any purpose other than to identify prospective properties consumers may be interested in purchasing. Information deemed reliable but not guaranteed. Copyright © 2026 Garden State Multiple Listing Service, L.L.C. All rights reserved.