
139 Green AveMontgomery Twp., NJ 08502
Due to the health concerns created by Coronavirus we are offering personal 1-1 online video walkthough tours where possible.
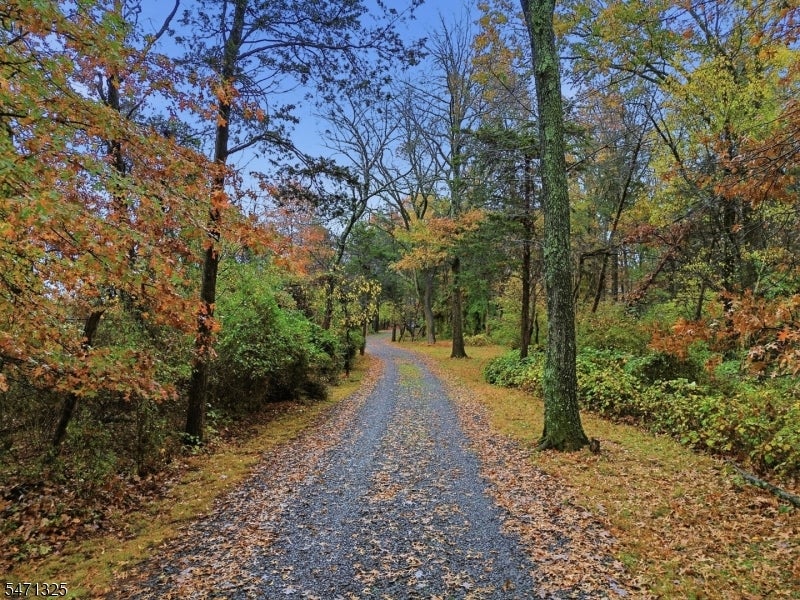
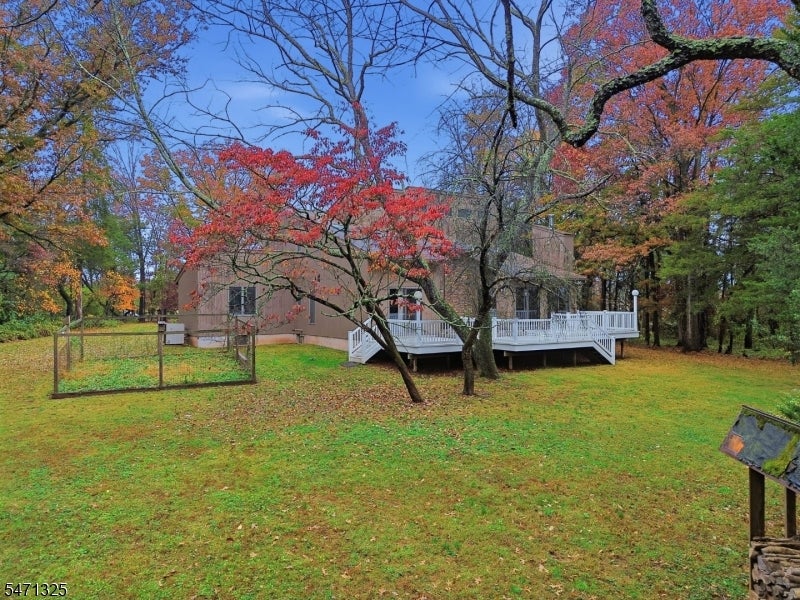
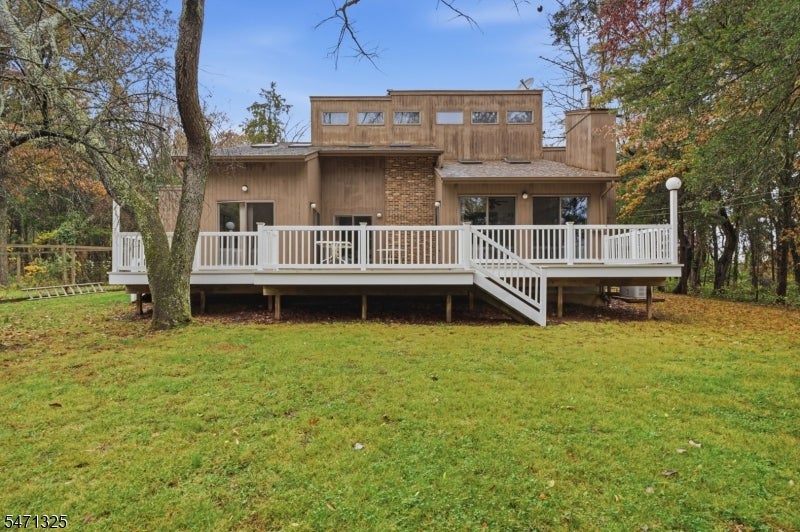
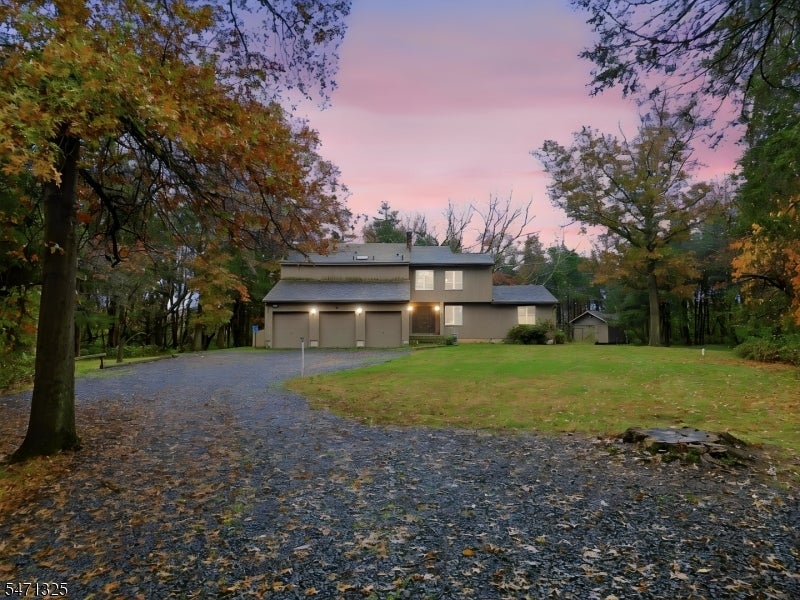
If you are looking for a spacious, thoughtfully designed floor plan, a versatile in-law suite, and a private, serene setting, look no further! This inviting 4-bedroom, 3.5-bath home offers nearly 2,500 square feet of comfortable living space, a 3-car garage with basement access, and a first-floor in-law suite with a separate entrance. Enjoy the tranquility of the tree-lined backyard from the expansive, multi-tiered decking, offering multiple areas for relaxing and entertaining. A large storage shed and covered firewood storage structure add convenience. Throughout the home, generously sized rooms create an open, airy feel, complemented by abundant lighting, large windows, skylights, and vaulted ceilings. The spacious, bright kitchen offers convenient access to the laundry room, complete with laundry, utility sink, and adjoining powder room. The family room features a dramatic vaulted ceiling, floor-to-ceiling brick wood-burning fireplace, and Andersen windows. The dining room is equally appealing, with its vaulted ceiling, skylights, and distinctive brick accent wall. Privately situated yet accessible from the foyer, the first-floor in-law suite offers its own heating and cooling zone, full bath, kitchenette, and bedroom. Upstairs, the primary suite impresses with an exceptionally high vaulted ceiling, skylight, oversized walk-in closet, dressing area, and full bath. Adding another level of comfort and peace of mind, the home is equipped with a whole-house generator.
| 8 hours ago | Listing updated with changes from the MLS | |
| 15 hours ago | Listing first seen on site |
The data relating to real estate for sale on this website comes in part from the IDX Program of Garden State Multiple Listing Service, L.L.C. Real estate listings held by other brokerage firms are marked as IDX Listing. Notice: The dissemination of listings on this website does not constitute the consent required by N.J.A.C. 11:5.6.1 (n) for the advertisement of listings exclusively for sale by another broker. Any such consent must be obtained in writing from the listing broker. This information is being provided for Consumers' personal, non-commercial use and may not be used for any purpose other than to identify prospective properties consumers may be interested in purchasing. Information deemed reliable but not guaranteed. Copyright © 2026 Garden State Multiple Listing Service, L.L.C. All rights reserved.