
103 Braen AveHawthorne Boro, NJ 07506
Due to the health concerns created by Coronavirus we are offering personal 1-1 online video walkthough tours where possible.
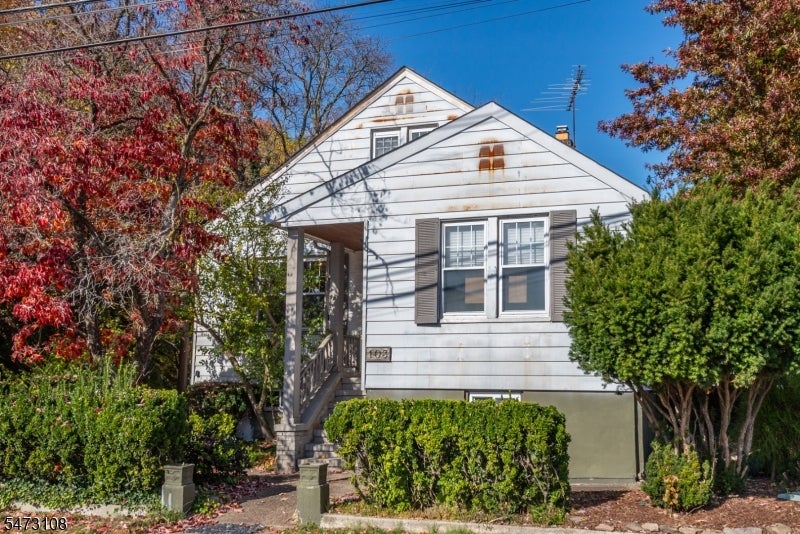
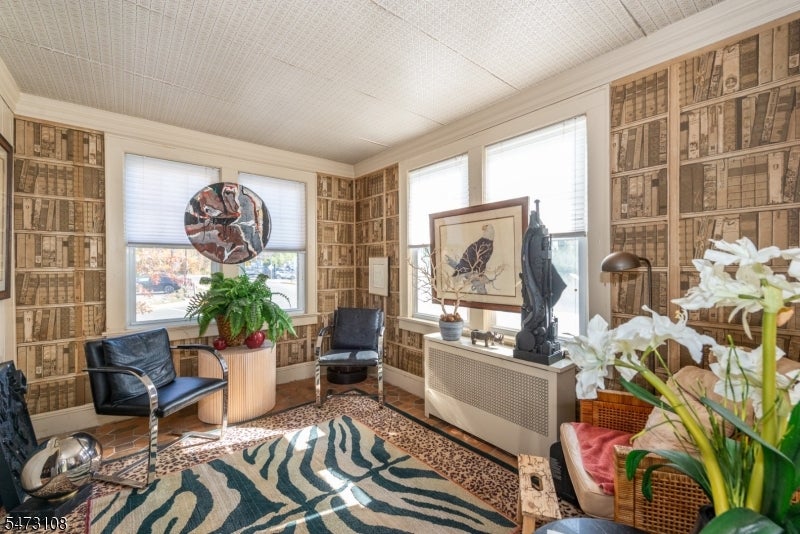
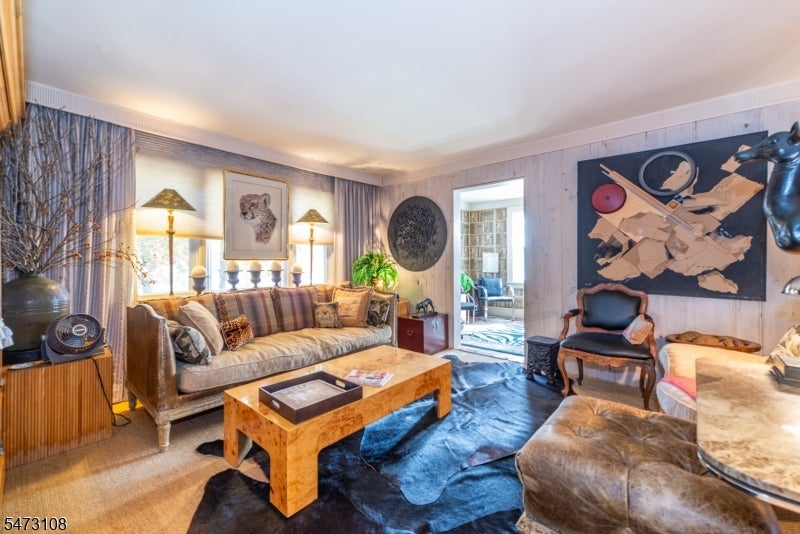
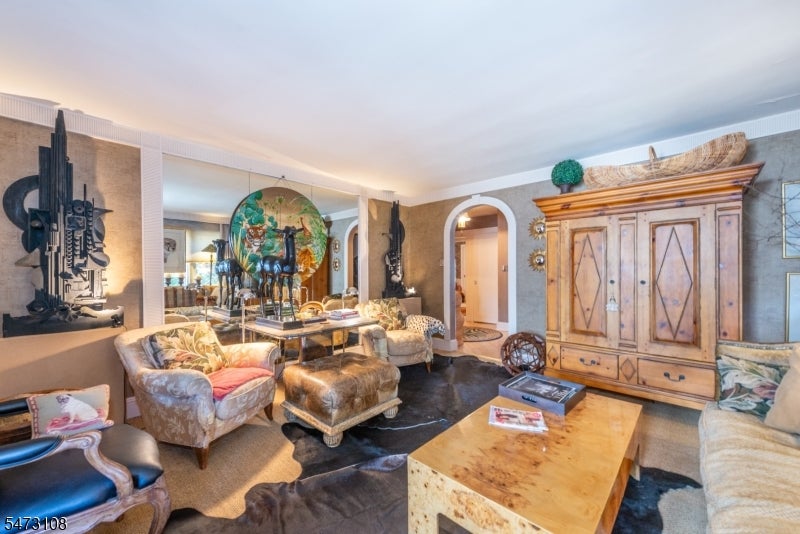
Artistic Flair Meets Incredible Investment Potential! Step into a home curated with professional design flair and unmatched functional space. Previously owned by a professional interior decorator and mixed-media artist, this charming Cape Cod features sophisticated interior touches throughout. A welcoming foyer leads into a bright, cozy living room, while the heart of the home features an inviting eat-in kitchen perfect for casual dining. With 3 bedrooms and 3.5 baths, the layout offers excellent convenience and privacy. Downstairs, the versatile half-finished basement is a standout entertainment hub, upgraded with recessed lighting, custom special lighting features, and a dedicated snack area complete with a kitchen sink. This property offers incredible future development or investment potential. The exterior features a detached 2-car garage paired with an attached 2-room workshop.
| 8 hours ago | Listing updated with changes from the MLS | |
| yesterday | Listing first seen on site |
The data relating to real estate for sale on this website comes in part from the IDX Program of Garden State Multiple Listing Service, L.L.C. Real estate listings held by other brokerage firms are marked as IDX Listing. Notice: The dissemination of listings on this website does not constitute the consent required by N.J.A.C. 11:5.6.1 (n) for the advertisement of listings exclusively for sale by another broker. Any such consent must be obtained in writing from the listing broker. This information is being provided for Consumers' personal, non-commercial use and may not be used for any purpose other than to identify prospective properties consumers may be interested in purchasing. Information deemed reliable but not guaranteed. Copyright © 2026 Garden State Multiple Listing Service, L.L.C. All rights reserved.