
Save
Ask
Tour
Hide
$775,000
1 Day On Site
61 Paderewski RdJefferson Twp., NJ 07438
Residential|Coming Soon
4
Beds
4
Total Baths
2
Full Baths
2
Partial Baths
2000
Built
Subdivision:
OAK RIDGE / MILTON
County:
Morris
Due to the health concerns created by Coronavirus we are offering personal 1-1 online video walkthough tours where possible.
Save
Ask
Tour
Hide
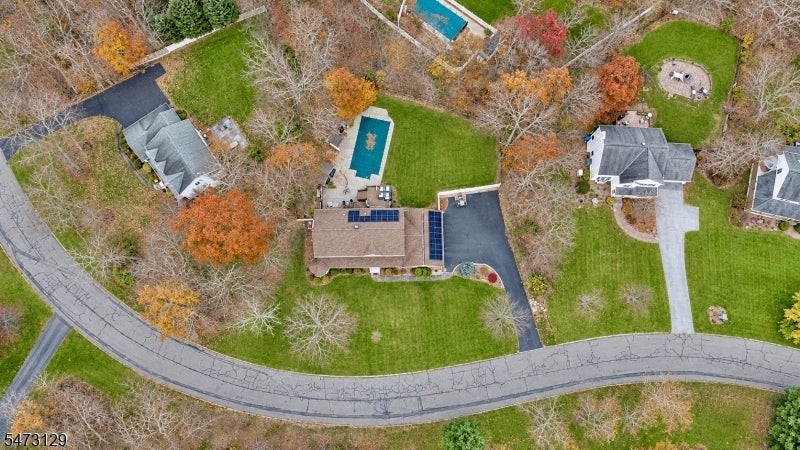
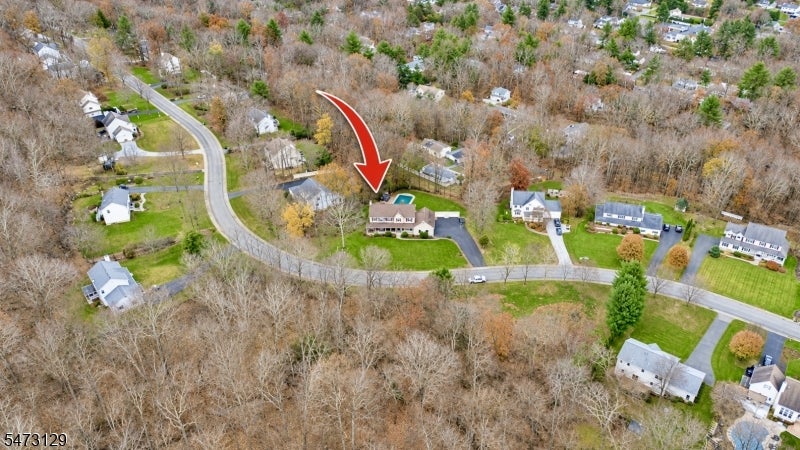
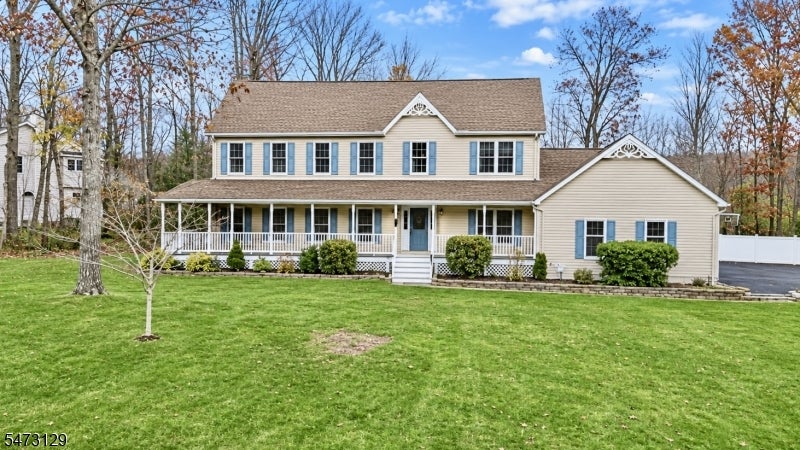
Classic Center Hall Colonial that is located on a Cul-de-sac street with over 2/3 of an acre of serene park like property. This home has 4 bedroom 2 full baths and 2 half baths, a newer heated in ground swimming pool and hot tub with a fenced in backyard, finished basement, 3 car garage, open floor plan, large kitchen with newer stainless appliances, natural gas heating and public water, 1st floor office / den, huge front enclosed porch, walk up attic, and much more. A must see!
Save
Ask
Tour
Hide
Listing Snapshot
Price
$775,000
Days On Site
1 Day
Bedrooms
4
Inside Area (SqFt)
N/A
Total Baths
4
Full Baths
2
Partial Baths
2
Lot Size
0.69 Acres
Year Built
2000
MLS Number
4063705
Status
Coming Soon
Property Tax
$17,224
HOA/Condo/Coop Fees
N/A
Sq Ft Source
N/A
Friends & Family
Recent Activity
| yesterday | Listing updated with changes from the MLS | |
| yesterday | Listing first seen on site |
General Features
Acres
0.69
Attached Garage
Yes
Carport
4
Garage
Yes
Garage Spaces
3
Parking Spaces
4
Pets
Yes
Security
Smoke Detector(s)
Sewer
Septic Tank
Style
Colonial
Utilities
Cable Available
Water Source
Public
Zoning
RES
Interior Features
Appliances
DishwasherDryerRefrigeratorWasher
Basement
FinishedFullWalk-Out Access
Cooling
Central Air
Fireplace
Yes
Fireplace Features
Living Room
Fireplaces
1
Flooring
CarpetTileVinyl
Heating
Fireplace Insert
Interior
Eat-in KitchenWalk-In Closet(s)Entrance Foyer
Spa
Yes
Bedroom 1
Level - Second
Bedroom 2
Level - Second
Bedroom 3
Level - Second
Bedroom 4
Level - Second
Den
Level - First
Dining Room
Level - FirstDescription - Formal Dining Room
Family Room
Level - Basement
Kitchen
Level - FirstDescription - Eat-In Kitchen, Separate Dining Area
Living Room
Level - First
Master Bedroom
Description - Full Bath, Walk-In Closet
Other Room 1
Level - FirstDescription - Foyer
Utility Room
Level - BasementDescription - Utility Room
Workshop
Level - BasementDescription - Workshop
Save
Ask
Tour
Hide
Exterior Features
Construction Details
Vinyl Siding
Lot Features
Level
Other Structures
Workshop
Patio And Porch
Deck
Pool Features
In Ground
Roof
Asphalt
Spa
Yes
Schools
School District
Unknown
Elementary School
Unknown
Middle School
Jefferson
High School
Jefferson
Listing courtesy of JUBA TEAM REALTY
The data relating to real estate for sale on this website comes in part from the IDX Program of Garden State Multiple Listing Service, L.L.C. Real estate listings held by other brokerage firms are marked as IDX Listing. Notice: The dissemination of listings on this website does not constitute the consent required by N.J.A.C. 11:5.6.1 (n) for the advertisement of listings exclusively for sale by another broker. Any such consent must be obtained in writing from the listing broker. This information is being provided for Consumers' personal, non-commercial use and may not be used for any purpose other than to identify prospective properties consumers may be interested in purchasing. Information deemed reliable but not guaranteed. Copyright © 2026 Garden State Multiple Listing Service, L.L.C. All rights reserved.
The data relating to real estate for sale on this website comes in part from the IDX Program of Garden State Multiple Listing Service, L.L.C. Real estate listings held by other brokerage firms are marked as IDX Listing. Notice: The dissemination of listings on this website does not constitute the consent required by N.J.A.C. 11:5.6.1 (n) for the advertisement of listings exclusively for sale by another broker. Any such consent must be obtained in writing from the listing broker. This information is being provided for Consumers' personal, non-commercial use and may not be used for any purpose other than to identify prospective properties consumers may be interested in purchasing. Information deemed reliable but not guaranteed. Copyright © 2026 Garden State Multiple Listing Service, L.L.C. All rights reserved.
Neighborhood & Commute
Source: Walkscore
Save
Ask
Tour
Hide