
28 Marion RdMontclair Twp., NJ 07043
Due to the health concerns created by Coronavirus we are offering personal 1-1 online video walkthough tours where possible.
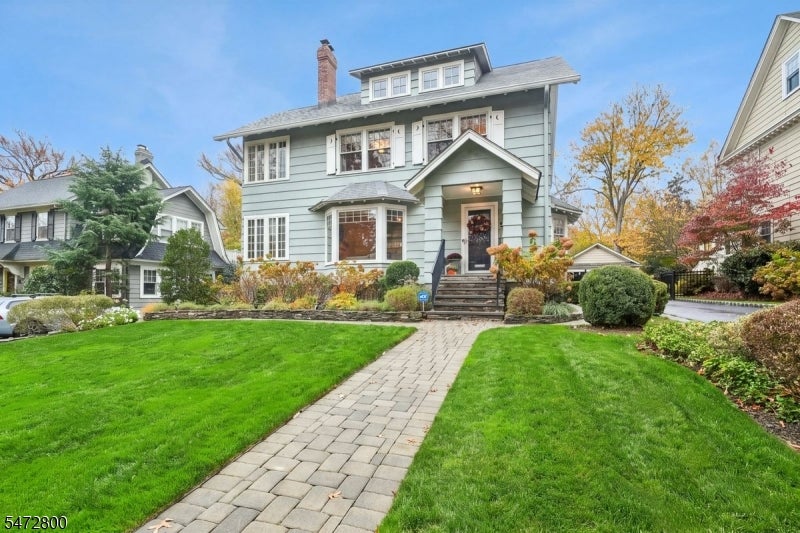
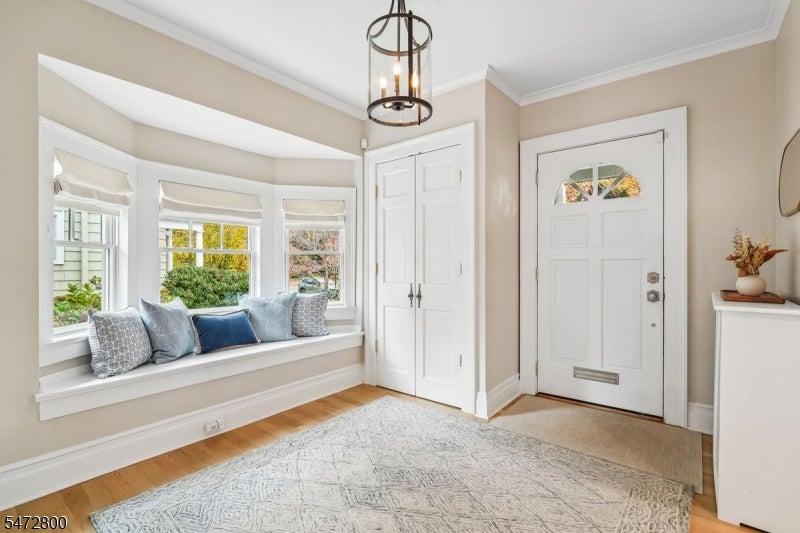
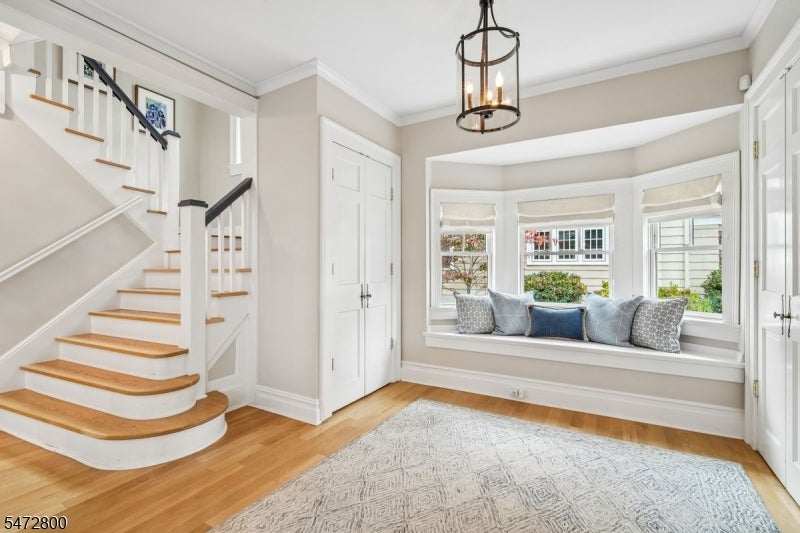
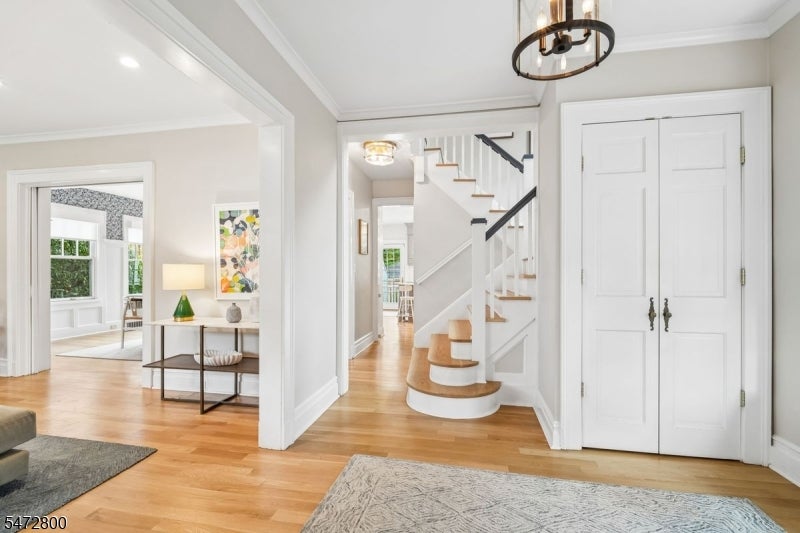
Your Dream Home awaits you in this coveted Upper Montclair neighborhood! Nestled on a gorgeous tree-lined street, this beautifully maintained, immaculate Colonial blends classic charm with extensive modern upgrades. A large foyer with window seat leads to a formal sunny living room boasting a marble fireplace with new gas insert and a huge bay window. The formal dining room has a large built-in cabinet, French doors which open to a expansive deck and level backyard ideal for outdoor entertaining. The newly renovated eat-in kitchen is a chef's dream with quartz countertops, new backsplash, desk area and a Sub-Zero fridge. Second floor hosts 3 spacious bedrooms, including a spectacular primary suite complete with a dressing room, a large office, and a newly remodeled en suite bathroom featuring double sinks and a glass shower. Third floor offers a private retreat with a large 4th bedroom with an upgraded en suite full bath, office and loads of storage. The finished basement adds valuable living space with a family room, freshly renovated laundry room with built-ins, a wine fridge and quartz countertops. High-end enhancements include new hardwood floors, custom automatic shades, a whole-house generator, a rebuilt 2-car garage with loft storage, a sprinkler system, brand-new stone entry steps with a garden wall. Unbeatable location steps from Sunset Park, vibrant shops, dining, library, Bellevue Theatre, exceptional train/bus access for an effortless NYC commute! Move right in!
| yesterday | Listing updated with changes from the MLS | |
| yesterday | Listing first seen on site |
The data relating to real estate for sale on this website comes in part from the IDX Program of Garden State Multiple Listing Service, L.L.C. Real estate listings held by other brokerage firms are marked as IDX Listing. Notice: The dissemination of listings on this website does not constitute the consent required by N.J.A.C. 11:5.6.1 (n) for the advertisement of listings exclusively for sale by another broker. Any such consent must be obtained in writing from the listing broker. This information is being provided for Consumers' personal, non-commercial use and may not be used for any purpose other than to identify prospective properties consumers may be interested in purchasing. Information deemed reliable but not guaranteed. Copyright © 2026 Garden State Multiple Listing Service, L.L.C. All rights reserved.
Did you know? You can invite friends and family to your search. They can join your search, rate and discuss listings with you.