
59 Madison AveSummit City, NJ 07901
Due to the health concerns created by Coronavirus we are offering personal 1-1 online video walkthough tours where possible.
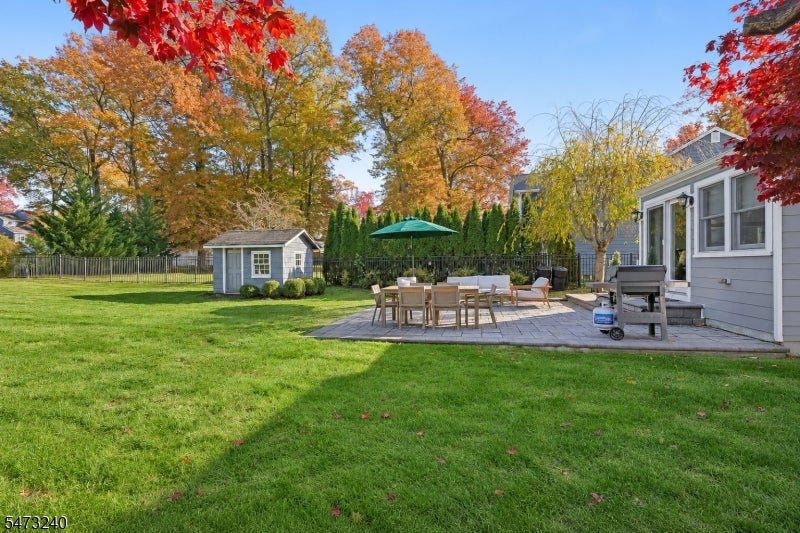
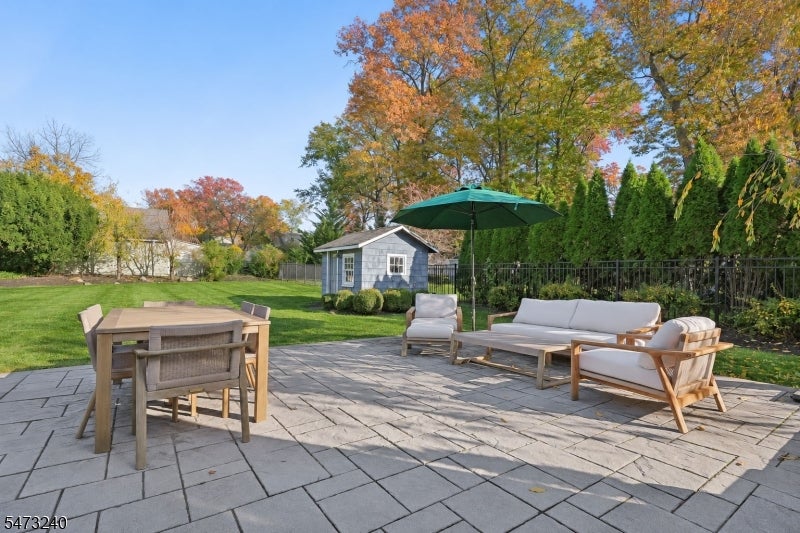
Classic Colonial charm meets an exceptional outdoor retreat in this inviting Summit home. Hardwood floors, a living room with a gas fireplace and a formal dining room create a welcoming setting. The updated eat-in kitchen features a center island, pantry, designer finishes and high-end appliances, while a rear family room opens to the patio for effortless indoor-outdoor entertaining. Sonos surround sound enhances the first floor. Upstairs, bedrooms feature California Closets. A new primary bathroom with a towel warmer and smart toilet adds a luxurious touch. A finished basement offers flexible recreation space. The standout backyard is a destination of its own featuring an expansive, level lawn framed by mature trees, fencing, a generous paver patio for dining and lounging, enjoy room to play, gather and unwind. Additional storage in the charming shed and attached garage leaves nothing to be desired. Steps from Tatlock Park and trendy dining options, you are not leaving city life behind! Discover Summit's vibrant downtown boutiques, restaurants, cafes, seasonal farmers market and community events. Take advantage of NJ Transit's Midtown Direct Express service to New York Penn and Hoboken, pairing suburban charm with efficient city access.
| 7 hours ago | Listing updated with changes from the MLS | |
| 12 hours ago | Listing first seen on site |
The data relating to real estate for sale on this website comes in part from the IDX Program of Garden State Multiple Listing Service, L.L.C. Real estate listings held by other brokerage firms are marked as IDX Listing. Notice: The dissemination of listings on this website does not constitute the consent required by N.J.A.C. 11:5.6.1 (n) for the advertisement of listings exclusively for sale by another broker. Any such consent must be obtained in writing from the listing broker. This information is being provided for Consumers' personal, non-commercial use and may not be used for any purpose other than to identify prospective properties consumers may be interested in purchasing. Information deemed reliable but not guaranteed. Copyright © 2026 Garden State Multiple Listing Service, L.L.C. All rights reserved.
Did you know? You can invite friends and family to your search. They can join your search, rate and discuss listings with you.