
22 Lexington RdClinton Twp., NJ 08801
Due to the health concerns created by Coronavirus we are offering personal 1-1 online video walkthough tours where possible.
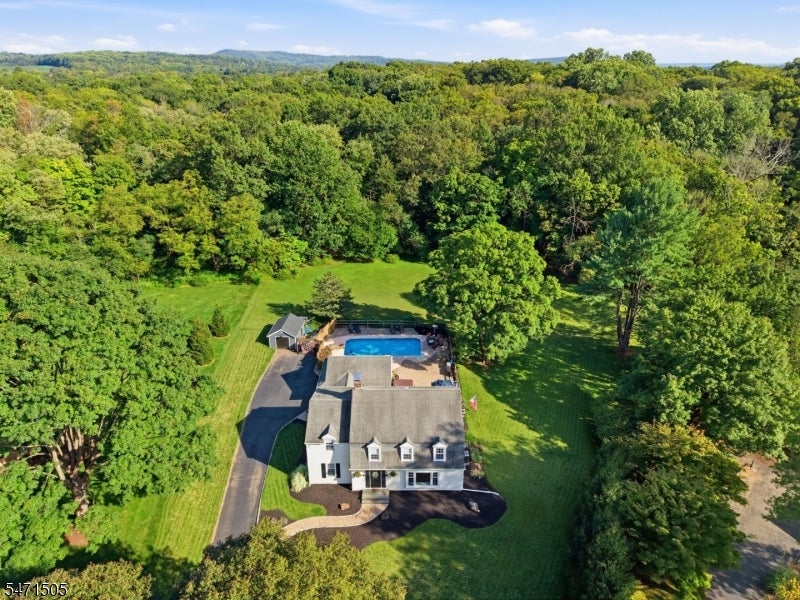
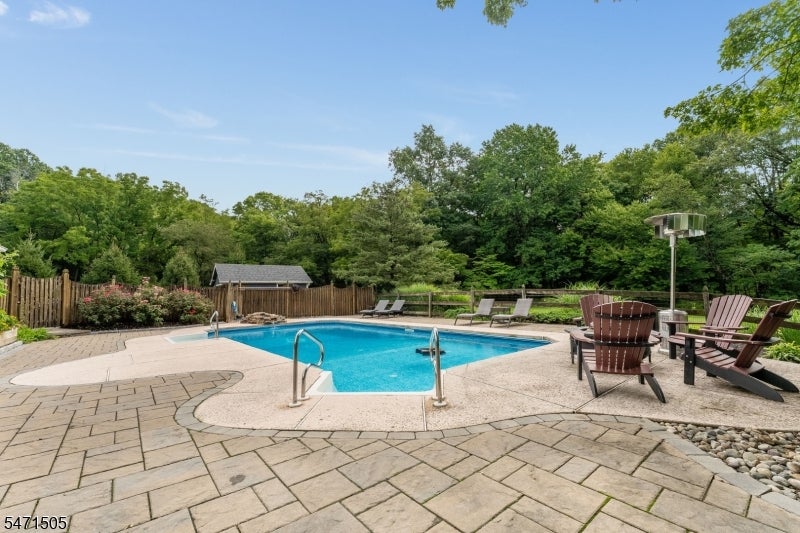
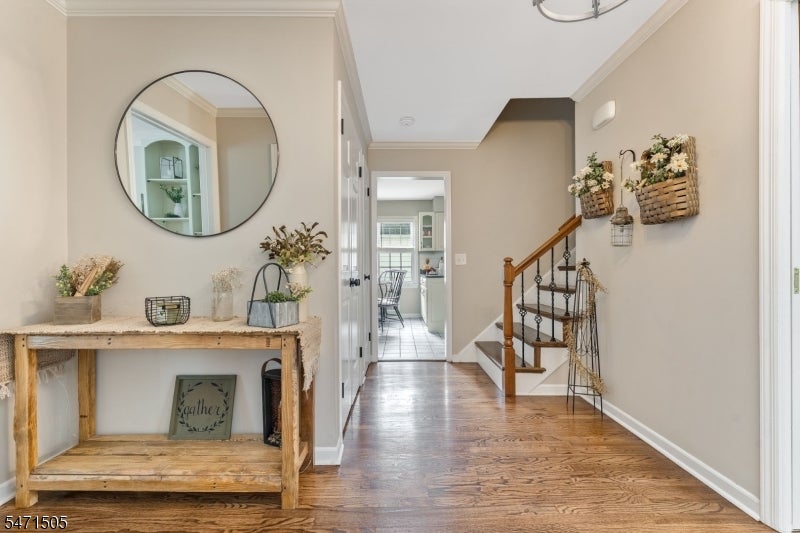
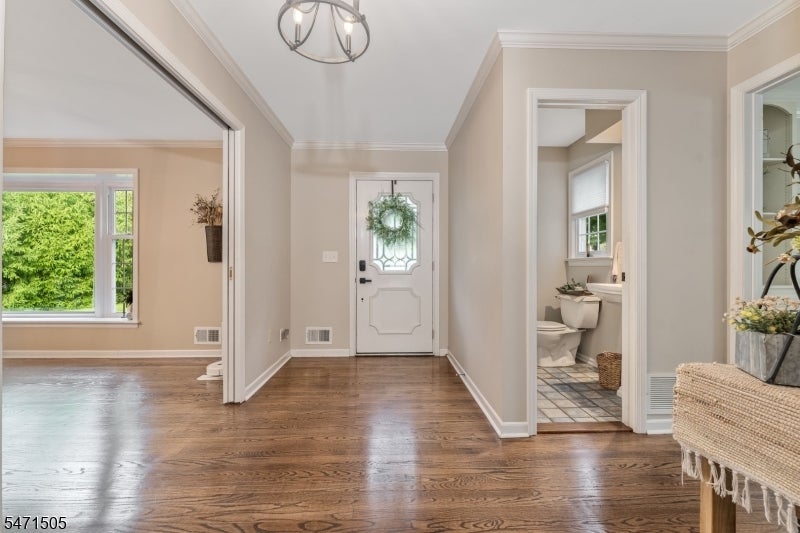
Beautifully situated on a desirable cul-de-sac and backing to township owned open space, this lovingly maintained home offers a rare combination of privacy, charm and exceptional indoor and outdoor living. The peaceful backdrop creates a picturesque setting for the 16x32 saltwater, solar-heated inground pool, hot tub and spacious paver patio, a private retreat to enjoy throughout the seasons. Inside, hardwood and tile flooring flow throughout, with special details adding warmth and character. The inviting living room features built-in bookcases and a wood burning fireplace, perfect for cooler evenings, while the oversized family room provides exceptional space for entertaining and relaxing. The kitchen features bisque cabinetry and granite countertops. Upstairs are 4 spacious bedrooms, an updated bath with tub/shower. The primary bedroom offers a walk in closet, en suite bath and flex room - possible uses as an office, gym or nursery. Recent improvements include new HVAC 2026, Hot water heater 2025, Updated 200 amp electric. Natural gas, public water and public sewer add convenience, plus a natural gas grill means no propane tanks! Ideally located just minutes to charming downtown Clinton, Routes 78, 22 & 31, shopping and schools. Come experience the setting, space and warmth of this special move in ready home and imagine making it your own!
| 6 hours ago | Listing updated with changes from the MLS | |
| 12 hours ago | Listing first seen on site |
The data relating to real estate for sale on this website comes in part from the IDX Program of Garden State Multiple Listing Service, L.L.C. Real estate listings held by other brokerage firms are marked as IDX Listing. Notice: The dissemination of listings on this website does not constitute the consent required by N.J.A.C. 11:5.6.1 (n) for the advertisement of listings exclusively for sale by another broker. Any such consent must be obtained in writing from the listing broker. This information is being provided for Consumers' personal, non-commercial use and may not be used for any purpose other than to identify prospective properties consumers may be interested in purchasing. Information deemed reliable but not guaranteed. Copyright © 2026 Garden State Multiple Listing Service, L.L.C. All rights reserved.