
932 Liberty StBelvidere Twp., NJ 07823
Due to the health concerns created by Coronavirus we are offering personal 1-1 online video walkthough tours where possible.
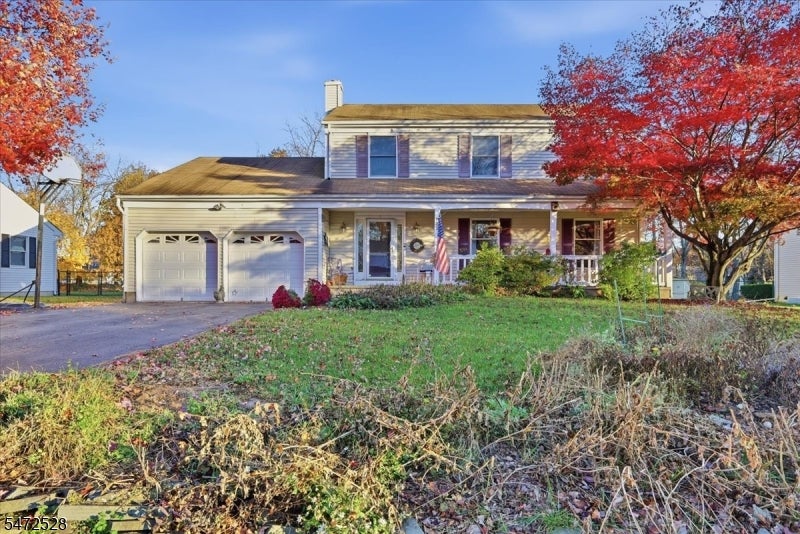
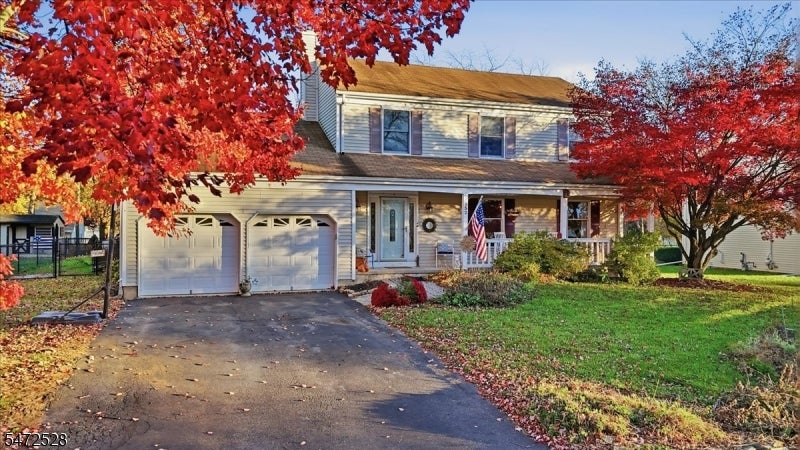
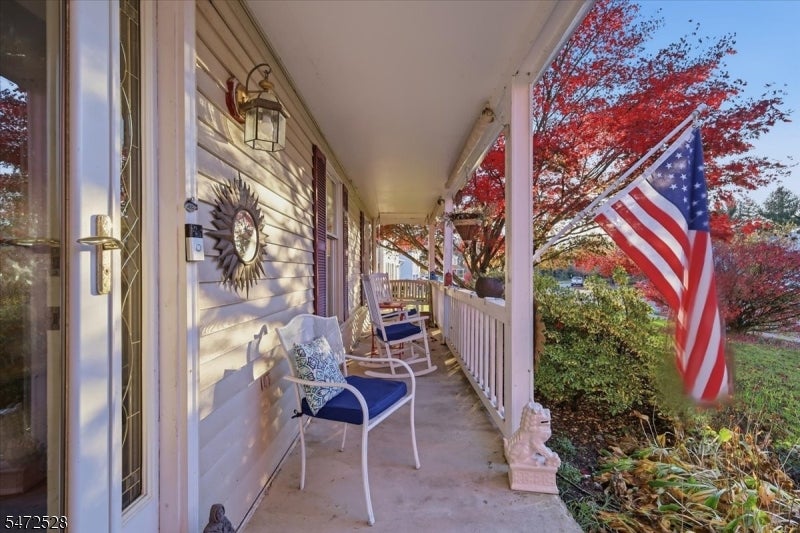
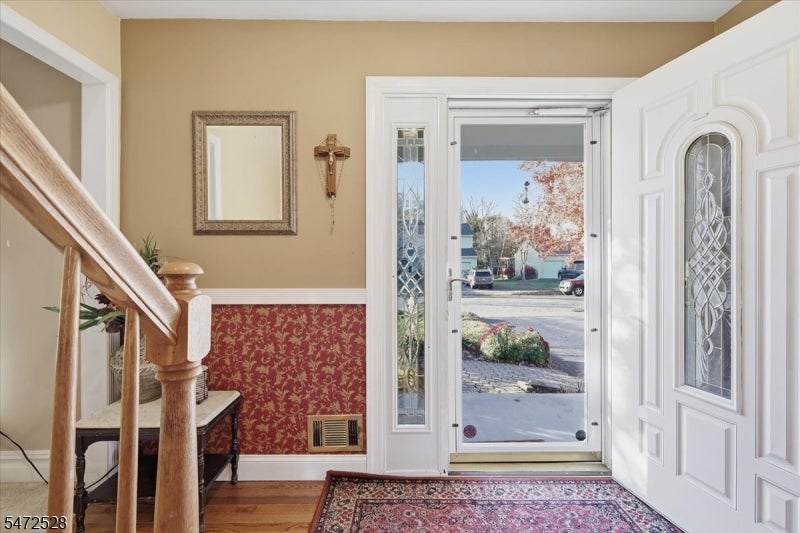
A classic Colonial with room to spread out, inside and out! A welcoming front porch sets the tone for this four-bedroom, two-and-a-half-bath home, where comfortable living spaces and a traditional layout offer plenty of room for everyday life. The living room provides a place to relax, while the formal dining room is ready for everything from weeknight dinners to special occasions. An eat-in kitchen offers a casual dining option, and the family room, complete with a wood-burning stove, adds warmth and character. Upstairs, four bedrooms provide flexibility, including a primary bedroom with its own full bath and walk-in closet. A full basement offers additional storage and possibilities, while the attached two-car garage adds everyday convenience. Outside, a deck overlooks the level quarter-acre property, with a storage shed providing extra room for outdoor essentials. Central air, natural gas heat, public water, and public sewer round out the practical features. With its covered front porch, generous living spaces, and classic Colonial design, this home offers the space and flexibility to make it your own.
| yesterday | Listing updated with changes from the MLS | |
| yesterday | Listing first seen on site |
The data relating to real estate for sale on this website comes in part from the IDX Program of Garden State Multiple Listing Service, L.L.C. Real estate listings held by other brokerage firms are marked as IDX Listing. Notice: The dissemination of listings on this website does not constitute the consent required by N.J.A.C. 11:5.6.1 (n) for the advertisement of listings exclusively for sale by another broker. Any such consent must be obtained in writing from the listing broker. This information is being provided for Consumers' personal, non-commercial use and may not be used for any purpose other than to identify prospective properties consumers may be interested in purchasing. Information deemed reliable but not guaranteed. Copyright © 2026 Garden State Multiple Listing Service, L.L.C. All rights reserved.
Did you know? You can invite friends and family to your search. They can join your search, rate and discuss listings with you.