
20 Long Hill RdWashington Twp., NJ 07853
Due to the health concerns created by Coronavirus we are offering personal 1-1 online video walkthough tours where possible.
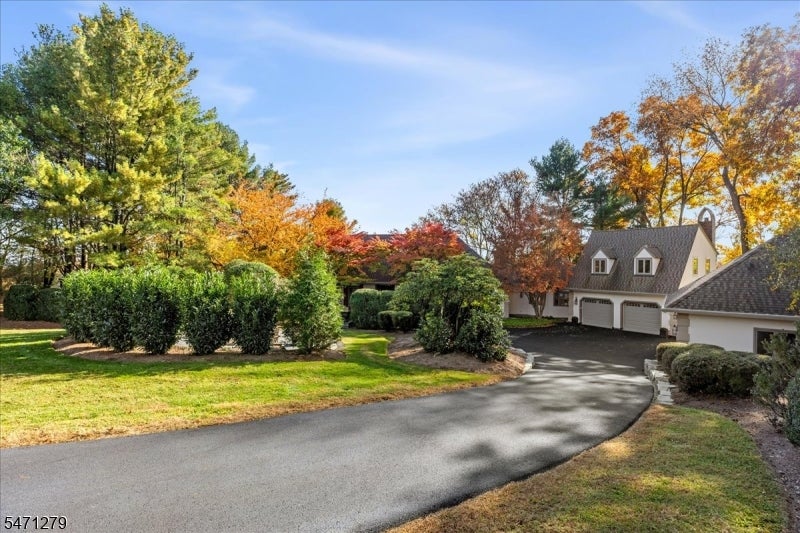
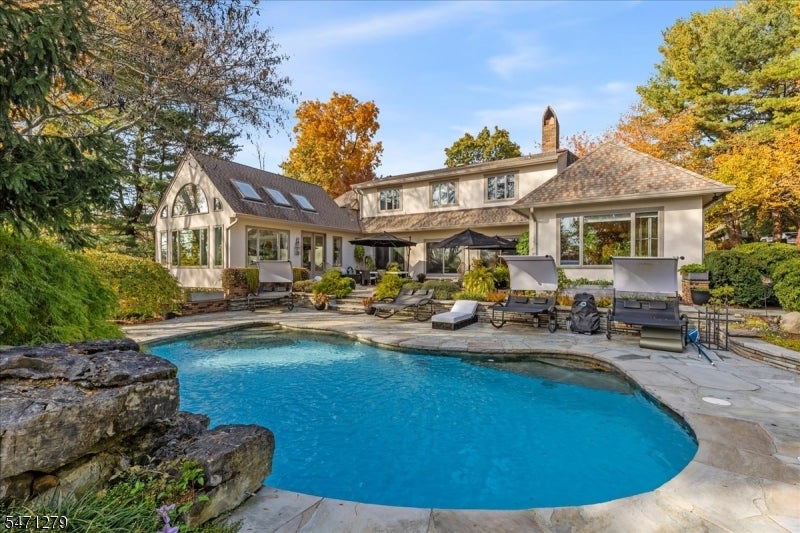
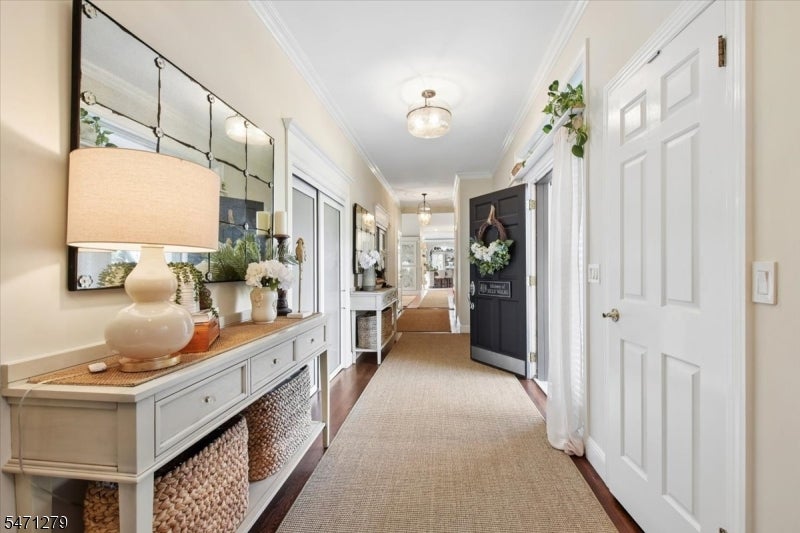
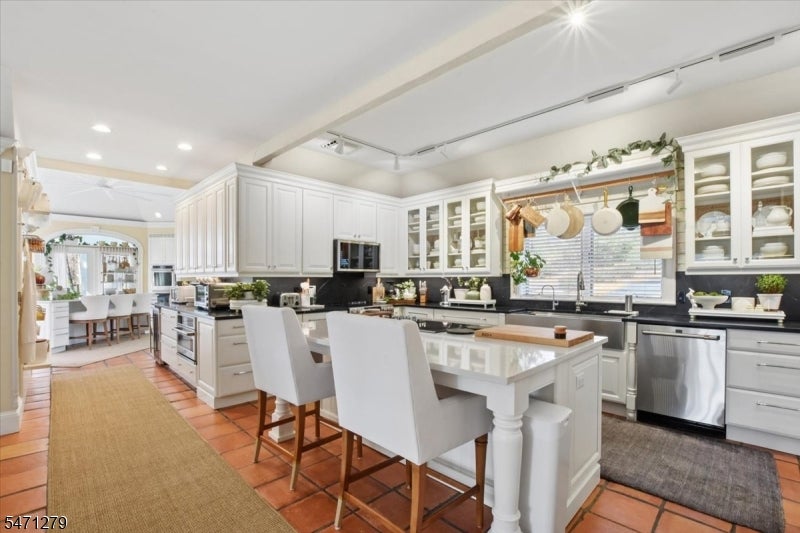
This custom French country home sits on a private hilltop on 3+ acres, surrounded by mature trees and natural beauty. A circular drive leads past manicured landscaping, stone walls and a bluestone patio with fire pit to over 5,000 sq ft of living space. The updated eat-in kitchen features white cabinetry, glass-front display cabinets, dark stone counters, a farmhouse sink, stainless appliances, a large center island and warm terracotta tile. It opens to a sunlit dining area with skylights, crown molding and a tiled fireplace. A living room with fireplace and a great room with high ceilings, skylights, custom cabinetry and pool views make entertaining easy. The first-floor primary suite offers a fireplace and an adjoining room overlooking the pool. Upstairs, three generous bedrooms, laundry and full bath. The walkout lower level has 9-ft ceilings, a full bath and room for an office, gym and rec room. Outside, enjoy a heated saltwater inground pool with waterfall, stone patios, and blooming perennials. A finished suite above the garage with living room, bedroom, full bath and kitchenette is ideal for guests. 4-car garage. Minutes from Hacklebarney State Park, downtown Chester shops and restaurants and about an hour from NYC.
| 11 hours ago | Listing updated with changes from the MLS | |
| 16 hours ago | Listing first seen on site |
The data relating to real estate for sale on this website comes in part from the IDX Program of Garden State Multiple Listing Service, L.L.C. Real estate listings held by other brokerage firms are marked as IDX Listing. Notice: The dissemination of listings on this website does not constitute the consent required by N.J.A.C. 11:5.6.1 (n) for the advertisement of listings exclusively for sale by another broker. Any such consent must be obtained in writing from the listing broker. This information is being provided for Consumers' personal, non-commercial use and may not be used for any purpose other than to identify prospective properties consumers may be interested in purchasing. Information deemed reliable but not guaranteed. Copyright © 2026 Garden State Multiple Listing Service, L.L.C. All rights reserved.