
6 Percy DrLebanon Twp., NJ 08826
Due to the health concerns created by Coronavirus we are offering personal 1-1 online video walkthough tours where possible.
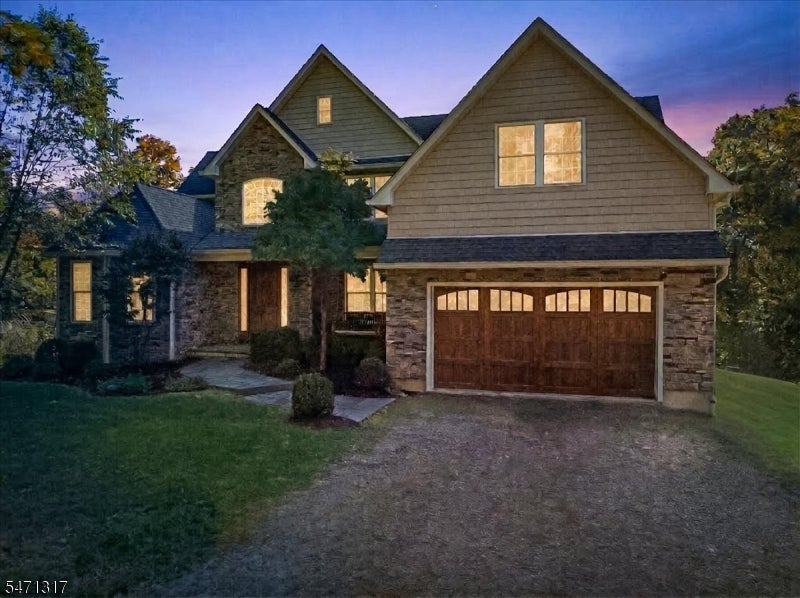
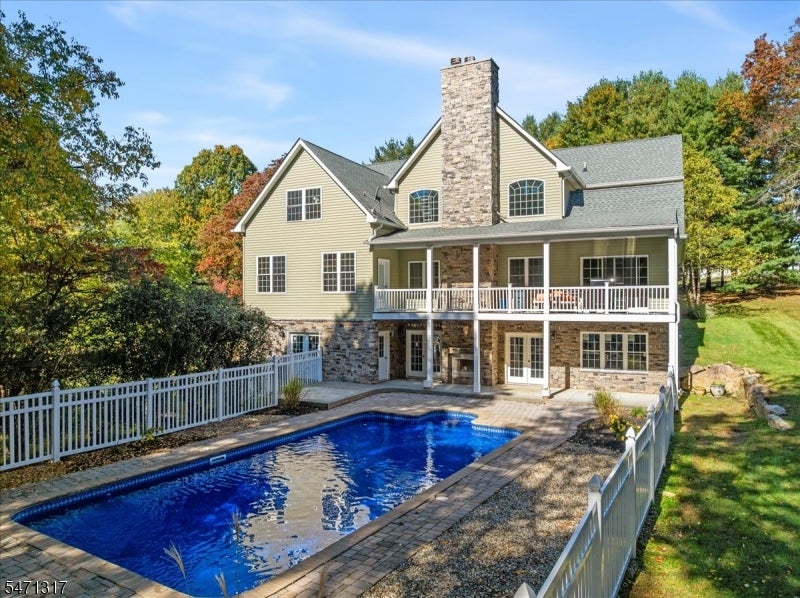
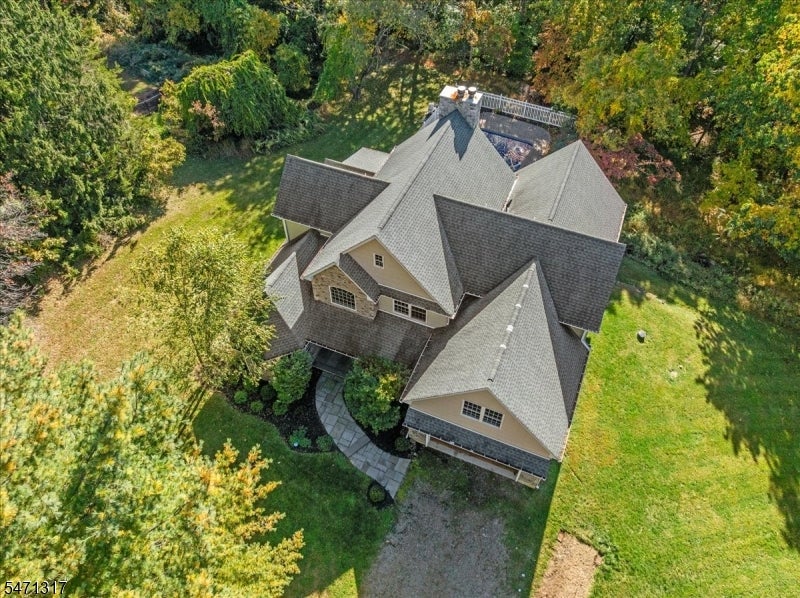
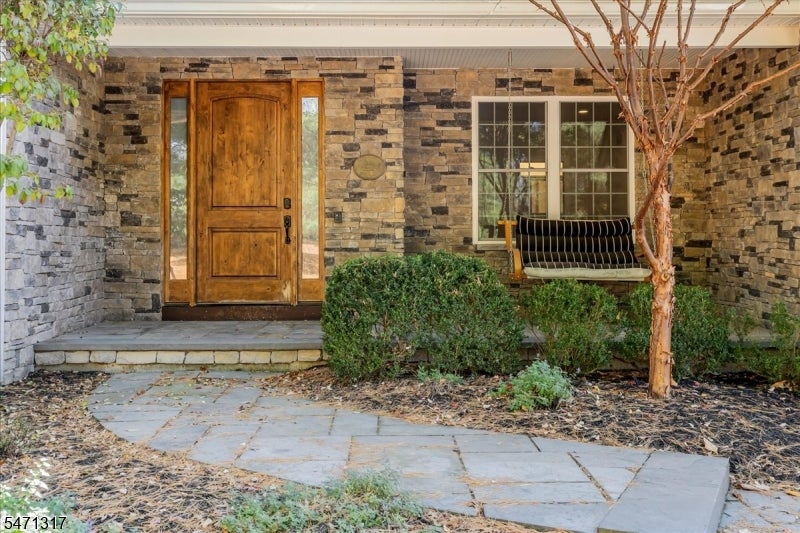
Welcome to a home that brings the space, style, and updates you have been looking for. Built in 2015 and set on a quiet private road on 2.26 scenic acres in Lebanon Township, this custom 13-room Colonial offers the ideal blend of everyday functionality and effortless entertaining. Featuring over 3,700 square feet of finished living space with gleaming hardwood floors throughout, the home welcomes you through a stunning, oversized knotty alder front door and into the warm and inviting foyer. The expansive great room with a fireplace anchors the open-concept floor plan, complete with a dramatic second-floor balcony overlooking the main living area, 5 bedrooms, 3 full baths, and a dedicated office space. Step outside to your gorgeous inground pool and outdoor fireplace, the ultimate weekend hangout spot for everyone. If you need even more room, the huge, unfinished walk-out lower level adds another 2,100 square feet, ready for you to design and finish to fit your exact lifestyle. Situated in a Blue Ribbon school district, you are just minutes from shopping, dining, and recreation, with easy access to Routes 513, 31 and 78 for commuting. Delivering serious space, quality construction, and a fantastic location!
| 10 hours ago | Listing updated with changes from the MLS | |
| 16 hours ago | Listing first seen on site |
The data relating to real estate for sale on this website comes in part from the IDX Program of Garden State Multiple Listing Service, L.L.C. Real estate listings held by other brokerage firms are marked as IDX Listing. Notice: The dissemination of listings on this website does not constitute the consent required by N.J.A.C. 11:5.6.1 (n) for the advertisement of listings exclusively for sale by another broker. Any such consent must be obtained in writing from the listing broker. This information is being provided for Consumers' personal, non-commercial use and may not be used for any purpose other than to identify prospective properties consumers may be interested in purchasing. Information deemed reliable but not guaranteed. Copyright © 2026 Garden State Multiple Listing Service, L.L.C. All rights reserved.