
1 Carolina AveJefferson Twp., NJ 07849
Due to the health concerns created by Coronavirus we are offering personal 1-1 online video walkthough tours where possible.
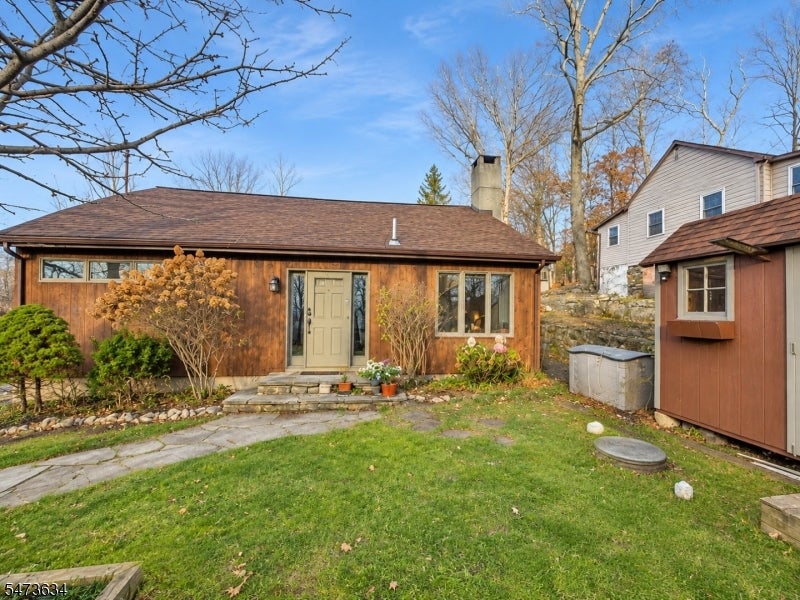
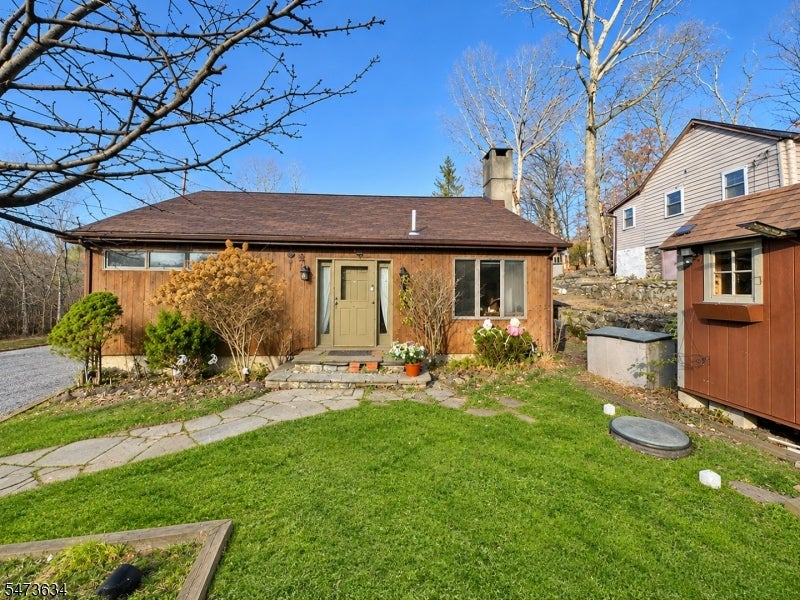
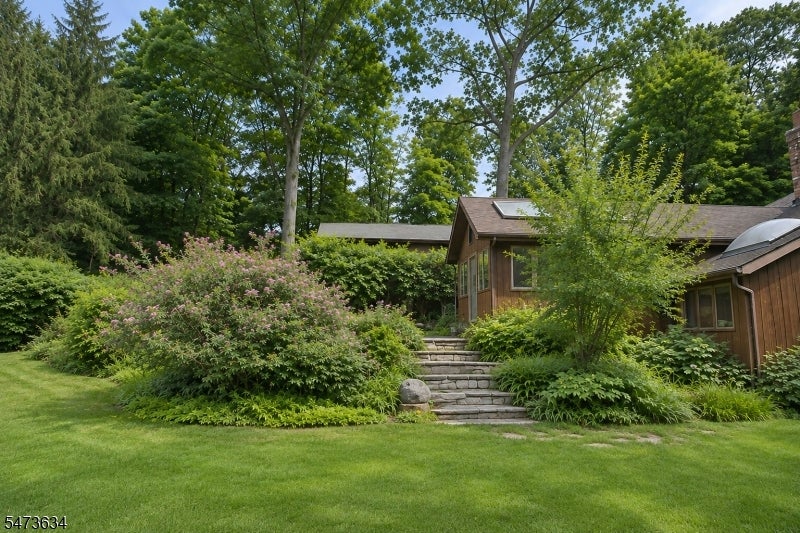
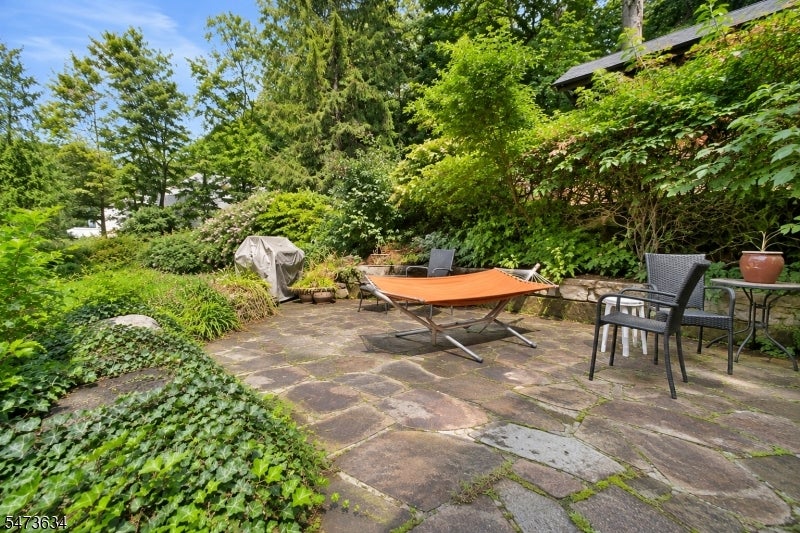
Tucked away at the end of a quiet dead-end street off Prospect Point Road, this Lake Hopatcong home sits on approximately 0.6 acres and offers 4 bedrooms, 2 full baths, alongside ample living space and land. When you enter the home the living room welcomes you with a pellet fireplace set against a beautiful stone wall, and a dining area and front bedroom sit just across the way. The heart of the home is the kitchen, with an oversized restaurant-style range and a large center island for casual dining. It opens to a family room with a cathedral ceiling, wood beams, and skylights that bring the natural setting indoors. A second bedroom and a full bath complete this main level. Upstairs are two additional bedrooms, including a generously sized room with its own walkout deck. The walkout basement offers laundry, a second full bath, and direct access to the backyard. A new roof adds peace of mind. Outdoor living is part of the appeal. The family room opens to a back patio, and the expansive backyard offers a large, quiet, private stretch of lawn with room to garden, entertain, or simply enjoy the wooded surroundings. A storage shed in the front yard adds convenient extra space. Enjoy the relaxed Lake Hopatcong lifestyle with boating, marinas, waterfront dining, and year-round recreation close by. With great value and endless potential, this home is a distinctive opportunity to add your own touches and create your own private lake community retreat.
| 10 hours ago | Listing updated with changes from the MLS | |
| 16 hours ago | Listing first seen on site |
The data relating to real estate for sale on this website comes in part from the IDX Program of Garden State Multiple Listing Service, L.L.C. Real estate listings held by other brokerage firms are marked as IDX Listing. Notice: The dissemination of listings on this website does not constitute the consent required by N.J.A.C. 11:5.6.1 (n) for the advertisement of listings exclusively for sale by another broker. Any such consent must be obtained in writing from the listing broker. This information is being provided for Consumers' personal, non-commercial use and may not be used for any purpose other than to identify prospective properties consumers may be interested in purchasing. Information deemed reliable but not guaranteed. Copyright © 2026 Garden State Multiple Listing Service, L.L.C. All rights reserved.