
295 Beech TerWayne Twp., NJ 07470
Due to the health concerns created by Coronavirus we are offering personal 1-1 online video walkthough tours where possible.
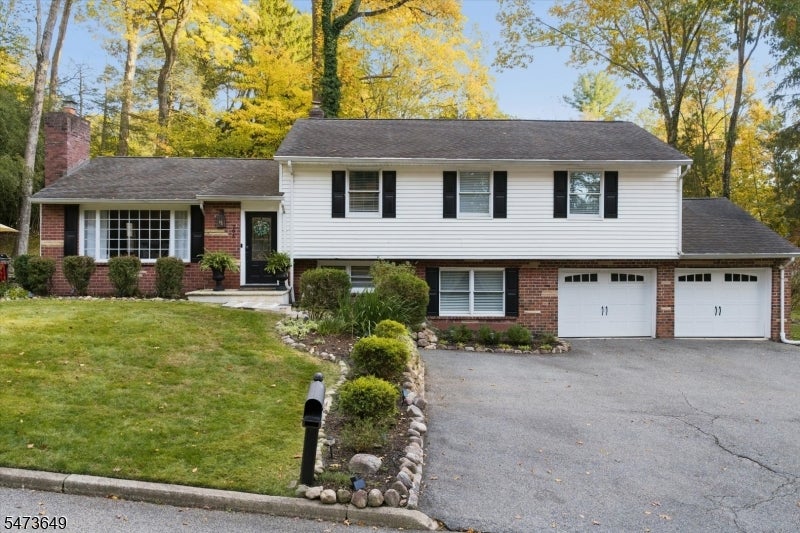
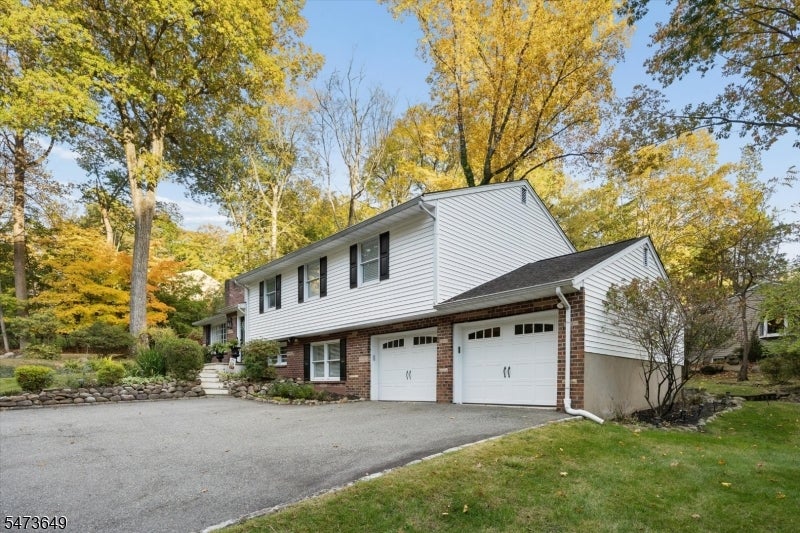
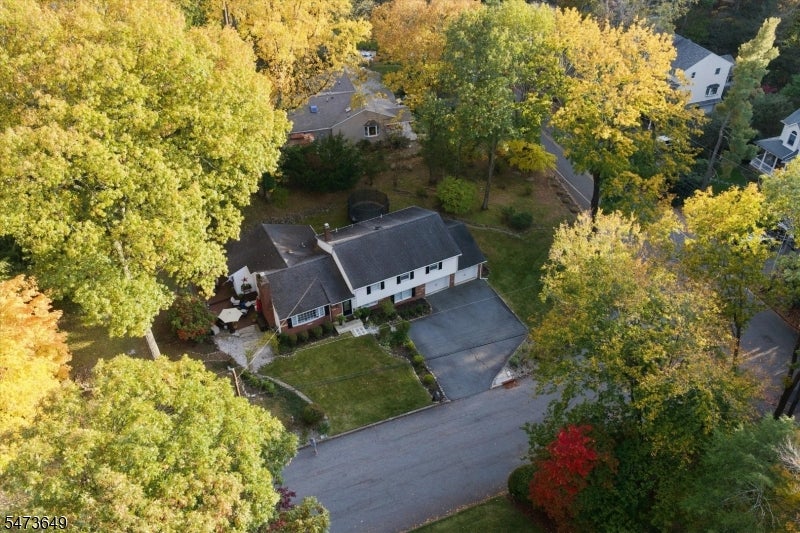
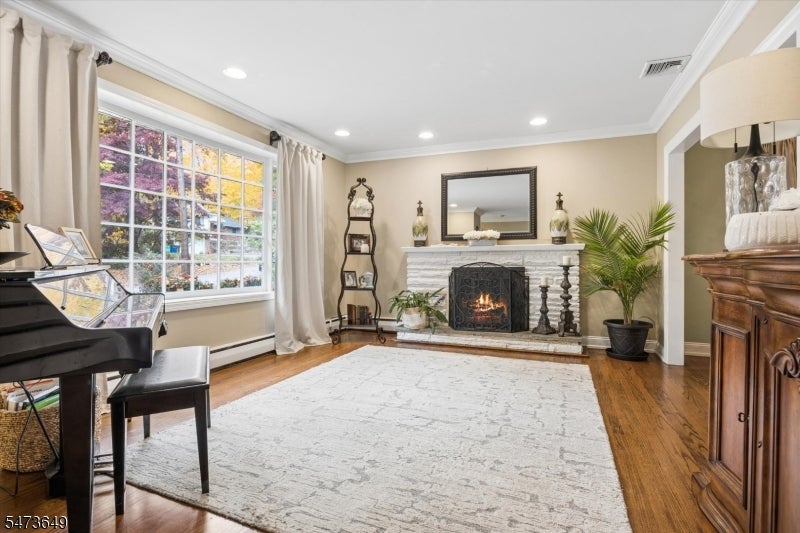
Exceptional Pines Lake Living! Discover this beautifully maintained, move-in-ready Split Level home situated on approximately half an acre in one of Wayne's most desirable communities. A bright, inviting living room with a wood-burning fireplace flows into the elegant formal dining room. The well-appointed eat-in kitchen features granite countertops, tile backsplash, stainless steel appliances, a breakfast nook and separate dining area, opening to a comfortable family room with sliders to the spacious deck. Upstairs, the primary suite offers a walk-in closet and private bath with jetted tub. Two additional bedrooms, one with a walk-in closet, and a full bath complete this level. The versatile ground level includes a recreation room, fourth bedroom, full bath, laundry room and access to the attached two-car garage. Ample storage is available in the pull-down attic above the garage and additional storage room in the crawl space. Set on expansive grounds, the outdoor space features a generous deck, ideal for relaxing or entertaining. Enjoy the Pines Lake lifestyle with private beaches, boating, sailing, tennis, pickleball and scenic trails just a short walk away. A distinctive home offering space, comfort and an exceptional community setting!
| 9 hours ago | Listing updated with changes from the MLS | |
| 16 hours ago | Listing first seen on site |
The data relating to real estate for sale on this website comes in part from the IDX Program of Garden State Multiple Listing Service, L.L.C. Real estate listings held by other brokerage firms are marked as IDX Listing. Notice: The dissemination of listings on this website does not constitute the consent required by N.J.A.C. 11:5.6.1 (n) for the advertisement of listings exclusively for sale by another broker. Any such consent must be obtained in writing from the listing broker. This information is being provided for Consumers' personal, non-commercial use and may not be used for any purpose other than to identify prospective properties consumers may be interested in purchasing. Information deemed reliable but not guaranteed. Copyright © 2026 Garden State Multiple Listing Service, L.L.C. All rights reserved.