
8 Townview CourtRaritan Twp., NJ 08822
Due to the health concerns created by Coronavirus we are offering personal 1-1 online video walkthough tours where possible.
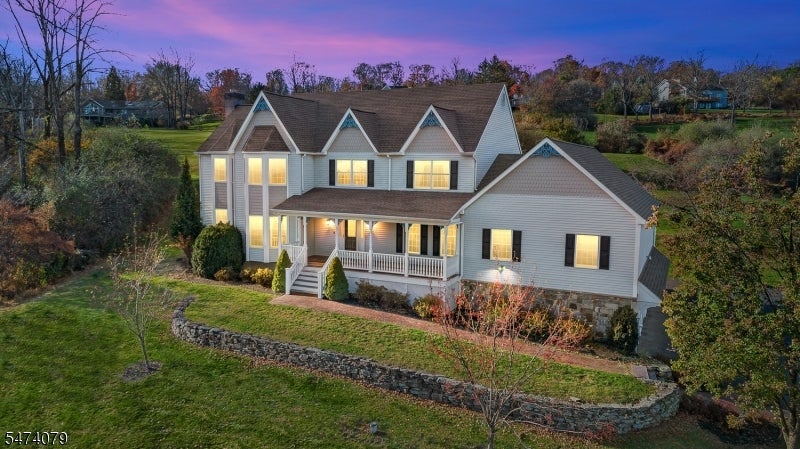
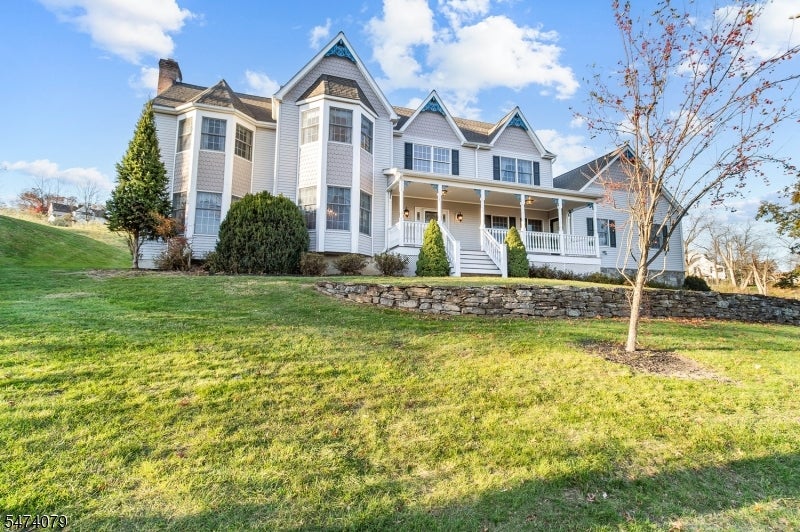
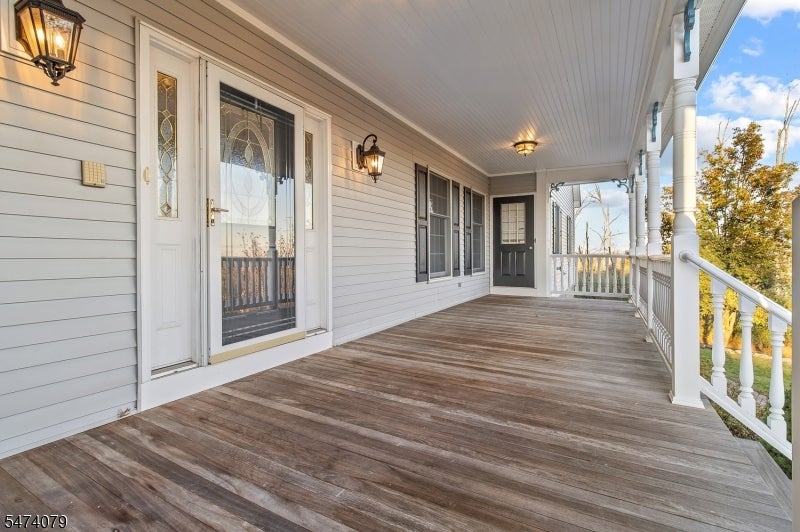
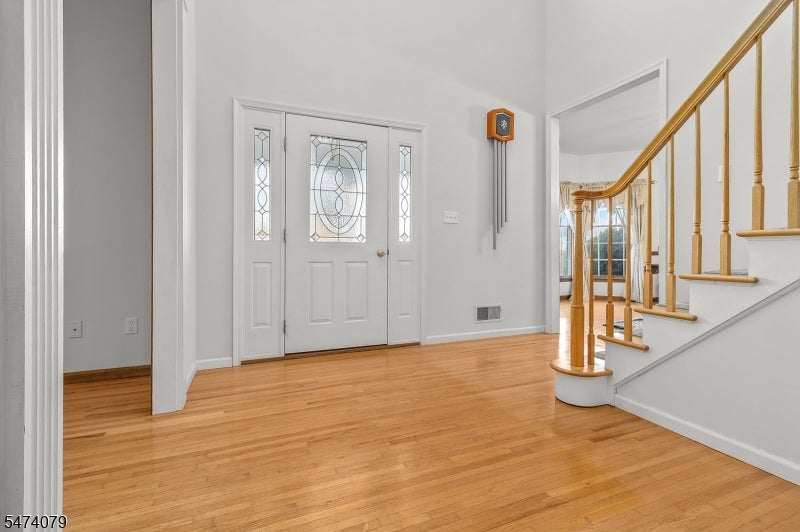
Tucked away on over 4 private acres, this stunning custom Victorian offers scenic views, privacy, and exceptional versatility. A lighted private driveway welcomes you to this quiet cul-de-sac property in desirable Raritan Township. The bright two story foyer opens to spacious living and dining rooms with 9 foot ceilings throughout the main level. The designer eat in kitchen features custom cabinetry, abundant storage, quartz countertops, and JennAir stainless steel appliances. The family room showcases architectural ceiling details, bay windows, and a brick wood burning fireplace. Off the kitchen, an updated laundry room and full bath lead to a private den or home office. But there's more to discover! The home extends into professionally designed studio spaces featuring soundproofing, floating floors, soaring ceilings, and a private entrance. Ideal for a home theater, game room, music or podcast studio, creative workspace, or home office. Upstairs, the primary suite features bay windows, two large closets, French doors to a spacious sitting room, and a private bath with skylight. Three additional bedrooms and a full bath complete this level. Enjoy sunrises and sunsets from the front and rear porches. Highlights include a full unfinished basement with workshop, oversized 3 car garage, new roof, two newer A/C units, and a home warranty. Minutes from downtown Flemington, this private retreat offers space to live, work, and entertain!
| 21 hours ago | Listing updated with changes from the MLS | |
| yesterday | Listing first seen on site |
The data relating to real estate for sale on this website comes in part from the IDX Program of Garden State Multiple Listing Service, L.L.C. Real estate listings held by other brokerage firms are marked as IDX Listing. Notice: The dissemination of listings on this website does not constitute the consent required by N.J.A.C. 11:5.6.1 (n) for the advertisement of listings exclusively for sale by another broker. Any such consent must be obtained in writing from the listing broker. This information is being provided for Consumers' personal, non-commercial use and may not be used for any purpose other than to identify prospective properties consumers may be interested in purchasing. Information deemed reliable but not guaranteed. Copyright © 2026 Garden State Multiple Listing Service, L.L.C. All rights reserved.