
97 David DrRaritan Twp., NJ 08822
Due to the health concerns created by Coronavirus we are offering personal 1-1 online video walkthough tours where possible.
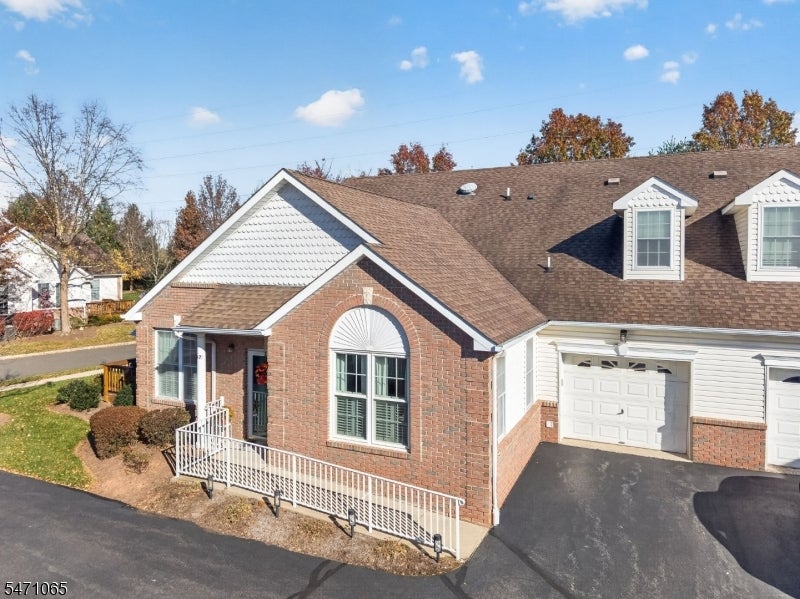
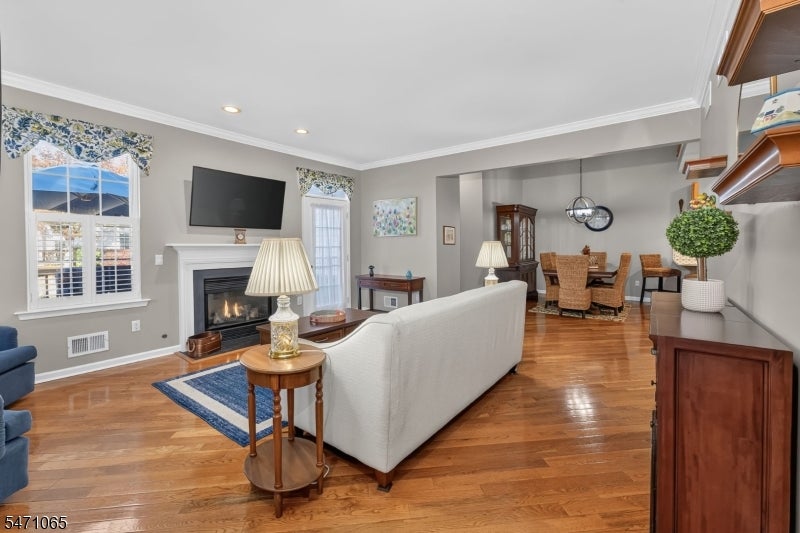
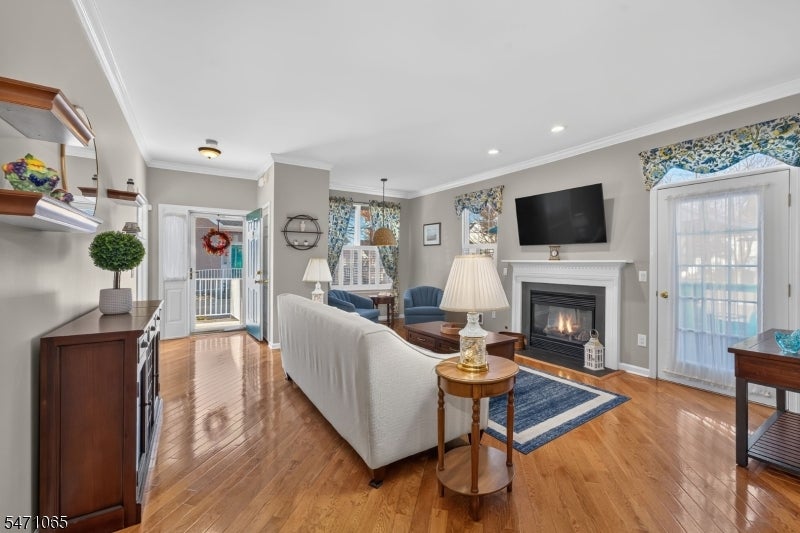
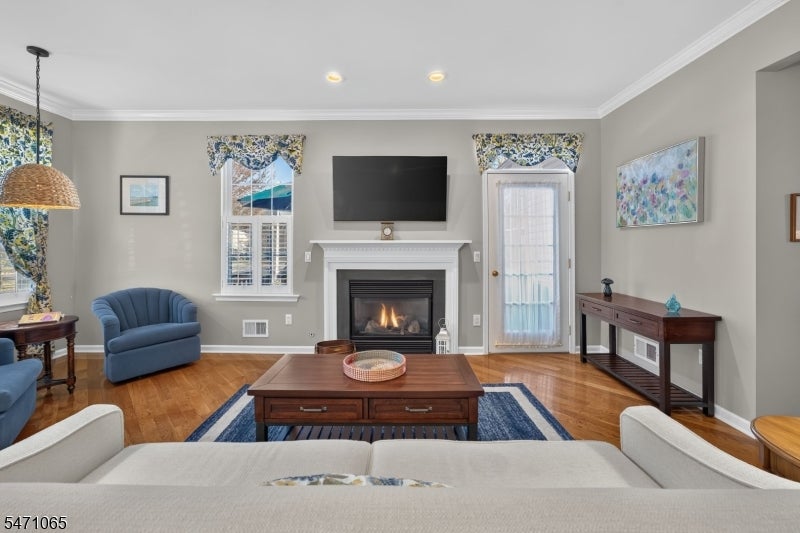
Beautifully appointed end-unit townhome in desirable Flemington Fields 55+ community offers 1,715 SF of comfortable, thoughtfully designed living space. The popular Buttercup 1 model features 3 BRs, 3 full baths & versatile floor plan. Rich HW floors flow thru-out the main level. Spacious LR is highlighted by elegant crown moulding, a gas fpl & patio door opening to a generous deck perfect for relaxing or entertaining. Well-appointed kitchen offers abundant cabinetry, large pantry, granite countertops, ss appliances & breakfast bar for casual dining. Recent updates include stylish tile backsplash, granite countertops, newer dishwasher & 5-burner gas range. The adjoining dining area offers an easy flow for everyday living & special gatherings. Primary suite features a deep tray ceiling, o.s. walk-in closet & renovated bath featuring quartz-topped vanity, tiled shower, linen closet & ceramic tile floor. A 2nd BR, full hall bath & laundry closet w W & D complete the main level. An open loft overlooks the dining area & provides flexible space for a home office or sitting area. A 3rd BR & full bath offer accommodations for guests. Unfinished basement w utilities/abundant storage + finished one-car garage w opener. Enjoy the ease of low-maintenance living in a convenient location close to everyday amenities, shopping, restaurants.
| 10 hours ago | Listing updated with changes from the MLS | |
| 13 hours ago | Listing first seen on site |
The data relating to real estate for sale on this website comes in part from the IDX Program of Garden State Multiple Listing Service, L.L.C. Real estate listings held by other brokerage firms are marked as IDX Listing. Notice: The dissemination of listings on this website does not constitute the consent required by N.J.A.C. 11:5.6.1 (n) for the advertisement of listings exclusively for sale by another broker. Any such consent must be obtained in writing from the listing broker. This information is being provided for Consumers' personal, non-commercial use and may not be used for any purpose other than to identify prospective properties consumers may be interested in purchasing. Information deemed reliable but not guaranteed. Copyright © 2026 Garden State Multiple Listing Service, L.L.C. All rights reserved.
Did you know? You can invite friends and family to your search. They can join your search, rate and discuss listings with you.