
318 Halsey RdParsippany-Troy Hills Twp., NJ 07054
Due to the health concerns created by Coronavirus we are offering personal 1-1 online video walkthough tours where possible.
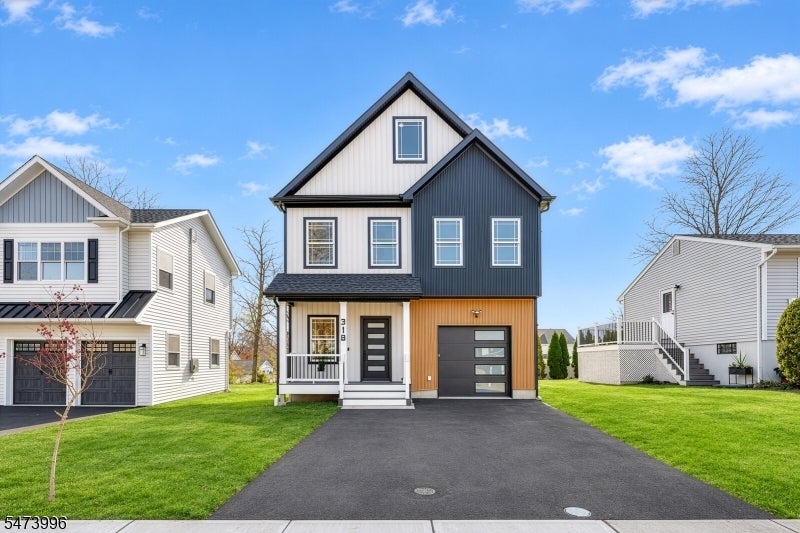
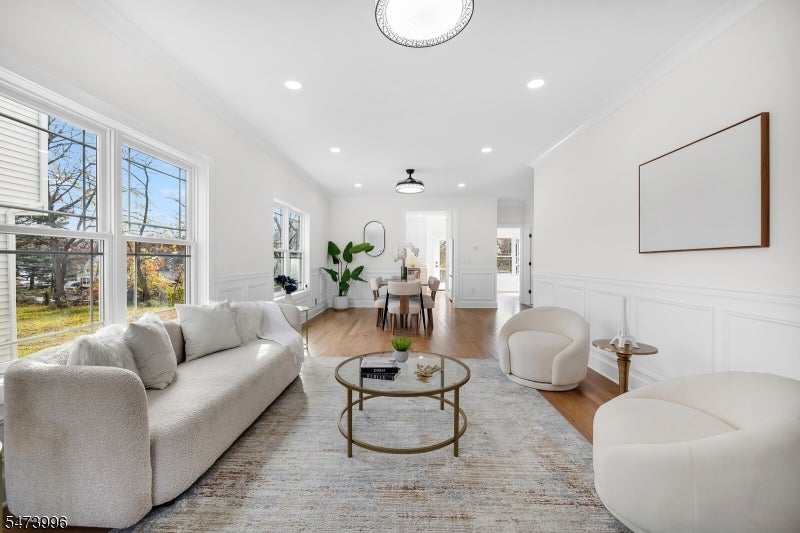
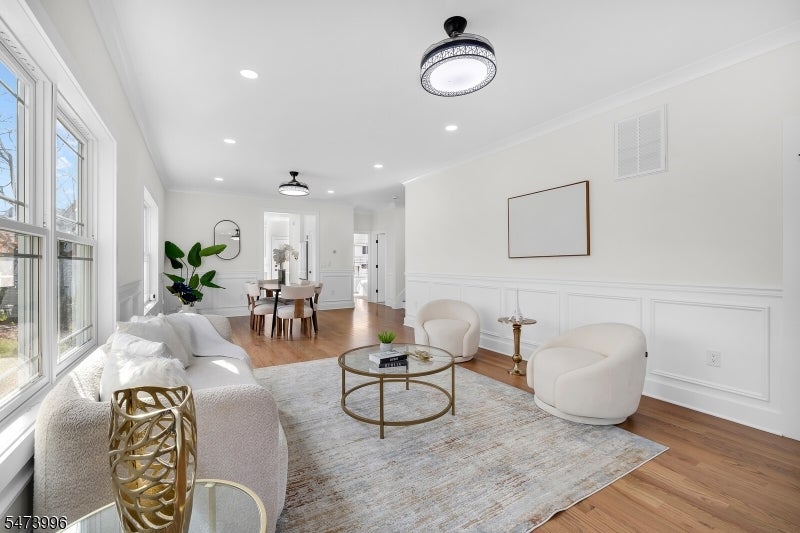
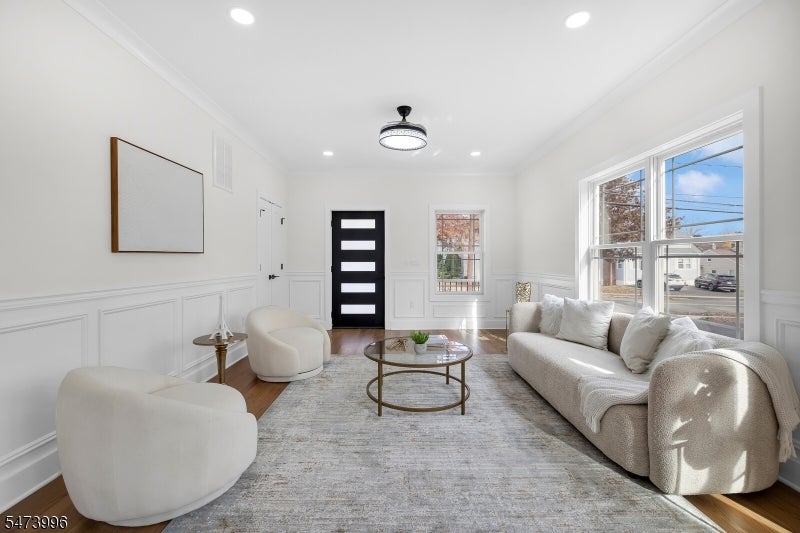
Welcome to 318 Halsey Road, where a striking open front porch sets the tone for this impeccably finished Lake Parsippany residence. Newly built with five bedrooms and four full baths, the home features rich red oak hardwood floors and nine-foot ceilings that lend warmth and architectural presence to the living and dining spaces.The beautifully appointed kitchen pairs Forevermark cabinetry with premium LG Smart appliances, creating an inviting setting for everyday meals and entertaining. A first-floor bedroom offers flexibility for overnight guests or a private study. Upstairs, a tray ceiling adds architectural detail to the primary suite, which features a spacious walk-in closet and private bath. A second en suite bedroom, two additional bedrooms, and a dedicated laundry room complete the upper level. Sleek LED-lit vanity mirrors accent the bathrooms, while the fully finished lower level features waterproof vinyl flooring and room for a media lounge, fitness studio, or recreation space.Construction details include a Superior Walls precast foundation, Andersen 200 Series windows, CertainTeed MainStreet siding, and GAF shingles. Two-zone heating and cooling, walk-up attic access, an attached one-car garage with EV charging, and a two-car driveway complete the home.
| 8 hours ago | Listing updated with changes from the MLS | |
| 13 hours ago | Listing first seen on site |
The data relating to real estate for sale on this website comes in part from the IDX Program of Garden State Multiple Listing Service, L.L.C. Real estate listings held by other brokerage firms are marked as IDX Listing. Notice: The dissemination of listings on this website does not constitute the consent required by N.J.A.C. 11:5.6.1 (n) for the advertisement of listings exclusively for sale by another broker. Any such consent must be obtained in writing from the listing broker. This information is being provided for Consumers' personal, non-commercial use and may not be used for any purpose other than to identify prospective properties consumers may be interested in purchasing. Information deemed reliable but not guaranteed. Copyright © 2026 Garden State Multiple Listing Service, L.L.C. All rights reserved.
Did you know? You can invite friends and family to your search. They can join your search, rate and discuss listings with you.