
6 Stanford CtWest Orange Twp., NJ 07052
Due to the health concerns created by Coronavirus we are offering personal 1-1 online video walkthough tours where possible.
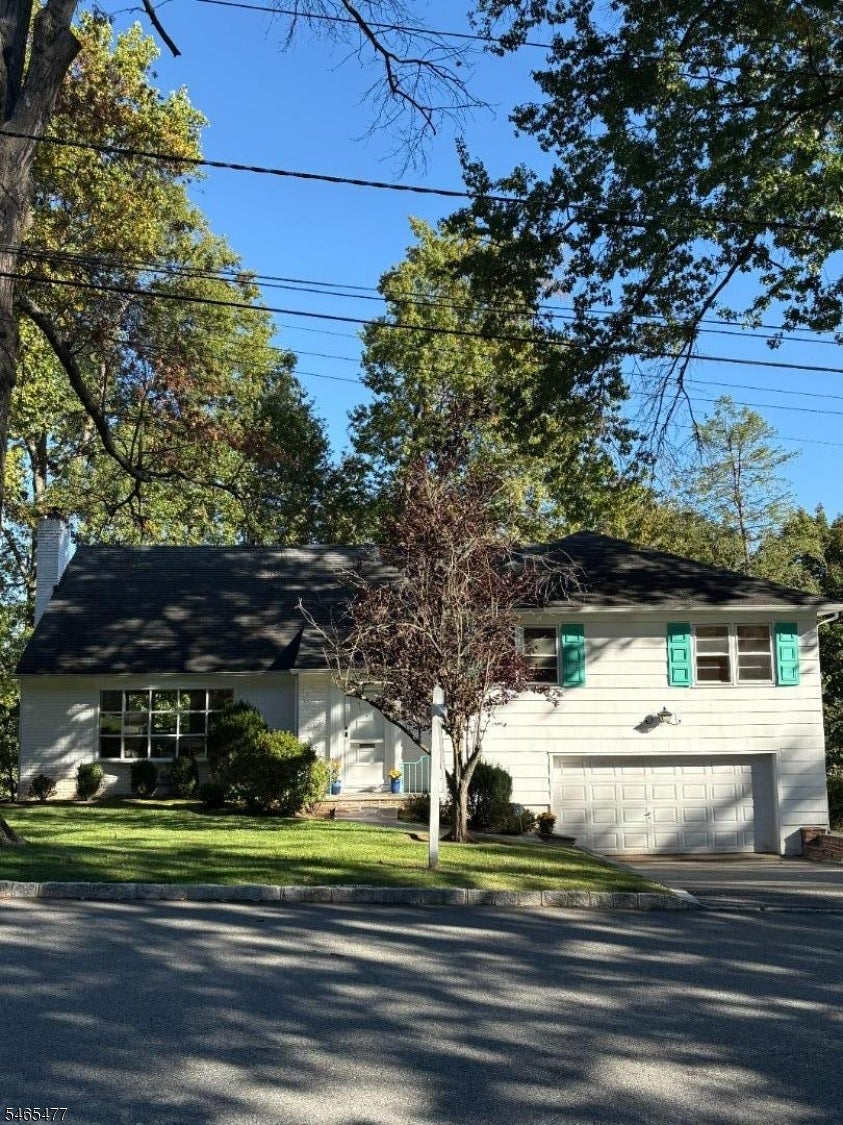
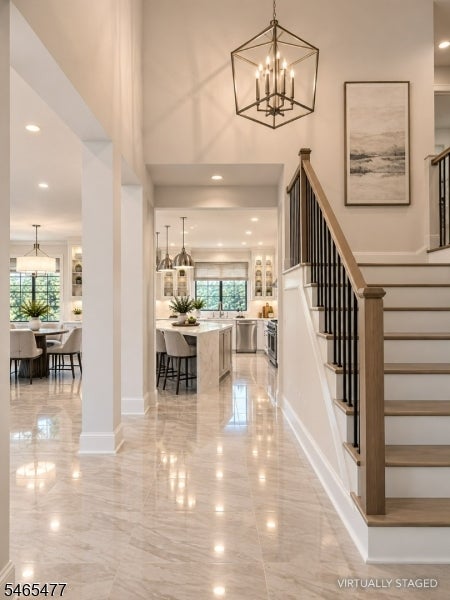
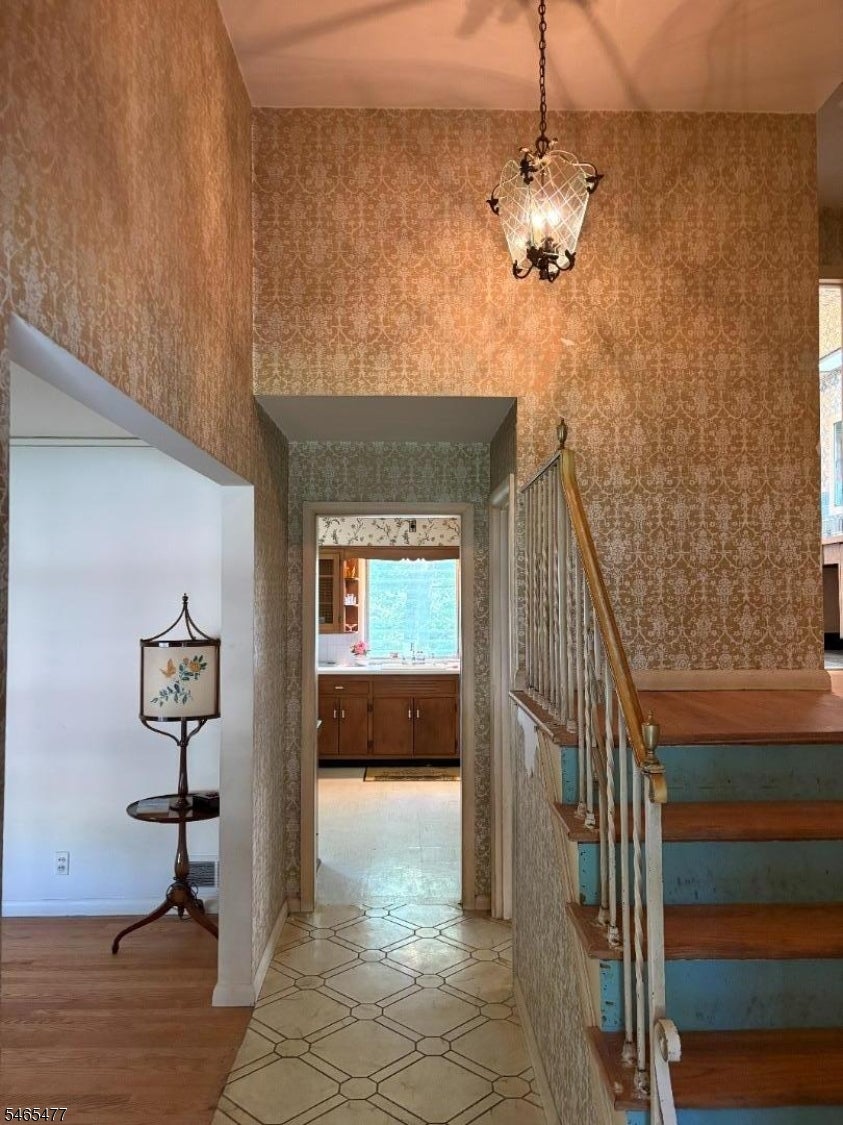
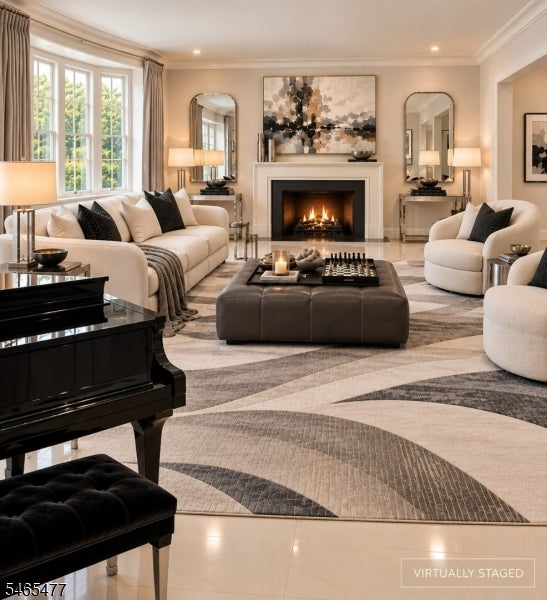
Welcome to this spacious home featuring over 3,500 sq. ft. of living space and endless possibilities for updates, additions, or modern upgrades to create a spectacular custom residence! The main living space offers an expansive layout including a living room with a fireplace, formal dining room, eat-in kitchen with a peninsula and double pantry closets, and a dinette area. The ground level features a family room, foyer, half bath, and an enclosed 3-season sunroom, a fabulous feature with seamless access directly to the backyard. Upstairs, you'll find four bedrooms with pristine hardwood floors and walk-in closets, including a primary bedroom with an en-suite. The full ground-level walk-out basement includes egress windows, space for extra bedrooms, upgraded 200-amp service, and an updated furnace.6 Stanford Ct. offers a unique PRIME location, near multiple houses of worship, Degnan & Verona Parks, and vibrant downtown Montclair. NY commuter-friendly options: short distance to Free JITNEY service to NJ Transit trains to NY Penn, easy access to the PATH train, express bus to Port Authority, major highways, and Newark Liberty International Airport. HOME IS BEING CONVEYED STRICTLY "AS IS".
| 7 hours ago | Listing updated with changes from the MLS | |
| 13 hours ago | Listing first seen on site |
The data relating to real estate for sale on this website comes in part from the IDX Program of Garden State Multiple Listing Service, L.L.C. Real estate listings held by other brokerage firms are marked as IDX Listing. Notice: The dissemination of listings on this website does not constitute the consent required by N.J.A.C. 11:5.6.1 (n) for the advertisement of listings exclusively for sale by another broker. Any such consent must be obtained in writing from the listing broker. This information is being provided for Consumers' personal, non-commercial use and may not be used for any purpose other than to identify prospective properties consumers may be interested in purchasing. Information deemed reliable but not guaranteed. Copyright © 2026 Garden State Multiple Listing Service, L.L.C. All rights reserved.
Did you know? You can invite friends and family to your search. They can join your search, rate and discuss listings with you.