
371 Ridge RdFredon Twp., NJ 07860
Due to the health concerns created by Coronavirus we are offering personal 1-1 online video walkthough tours where possible.
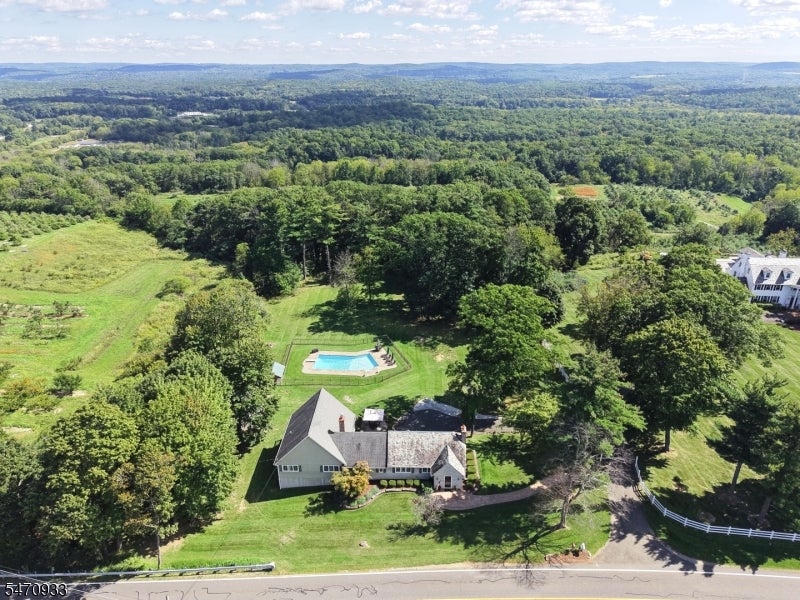
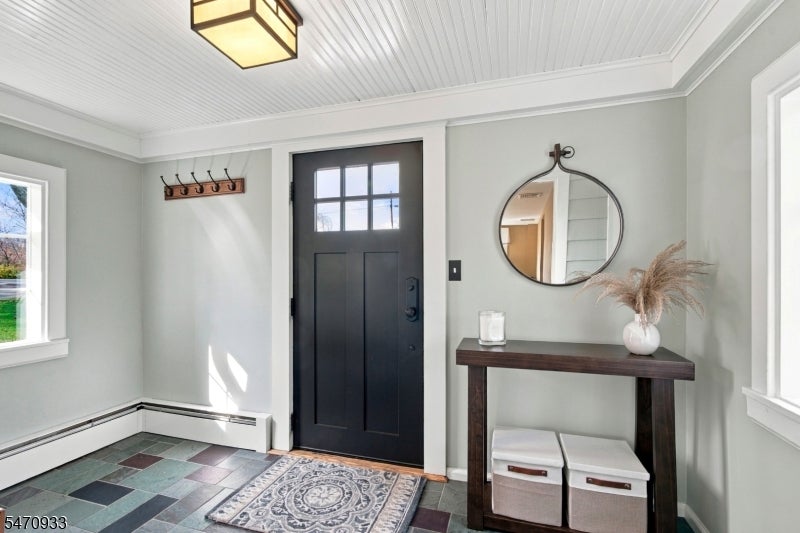
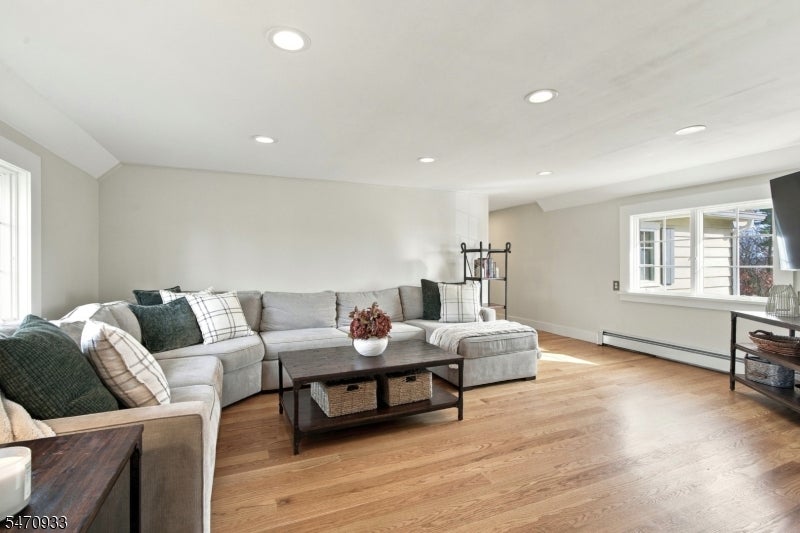
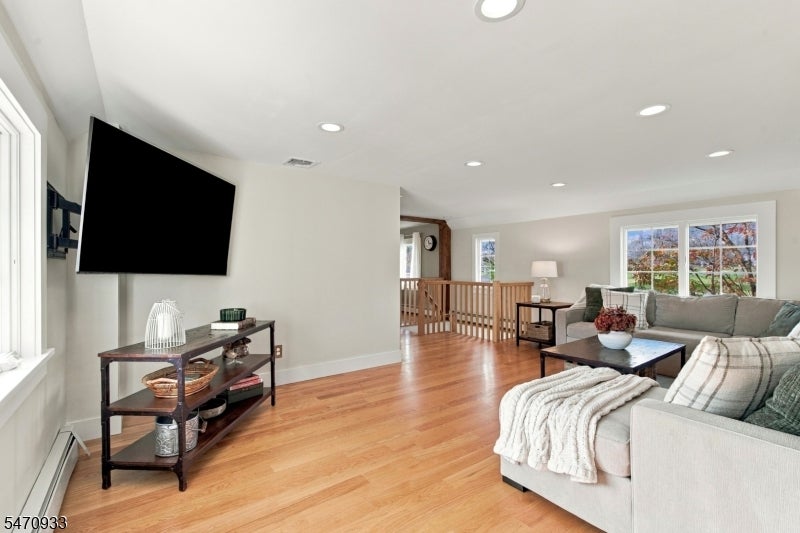
Step into a piece of history at 371 Ridge Road, a stunning former carriage house that perfectly blends timeless character with sophisticated modern upgrades. From the moment you arrive, the sweeping mountain views set a breathtaking backdrop for a home designed for both quiet relaxation & vibrant entertaining. The heart of the home is a chef's dream, featuring a high-end Kitchen equipped with a Wolf range, Viking oven, pantry & sleek granite countertops. Throughout the main level, rich hardwood floors & recessed lighting enhance the warm, inviting atmosphere. The layout includes a 1st floor Library, ideal for those seeking a quiet workspace (or a good book!) and a Formal Dining Room complete with a cozy fireplace. Outside, the property transforms into a private retreat. Spend summers lounging by the sparkling heated inground pool or hosting gatherings on the slate patio. Framed by a lush perimeter of blackberry and raspberry bushes, the private grounds are a nature lover's delight. Notable updates include generator hook-up, newer doors, casement windows & gutters along with a brand new septic system, ensuring peace of mind for years to come. The partially Finished Walk-out Basement offers incredible versatility, providing ample storage, Family Room, Home Office & a dedicated Workshop space for hobbies and projects. Come experience the charm, the views, & the effortless lifestyle this one-of-a-kind property offers.
| 11 hours ago | Listing updated with changes from the MLS | |
| 17 hours ago | Listing first seen on site |
The data relating to real estate for sale on this website comes in part from the IDX Program of Garden State Multiple Listing Service, L.L.C. Real estate listings held by other brokerage firms are marked as IDX Listing. Notice: The dissemination of listings on this website does not constitute the consent required by N.J.A.C. 11:5.6.1 (n) for the advertisement of listings exclusively for sale by another broker. Any such consent must be obtained in writing from the listing broker. This information is being provided for Consumers' personal, non-commercial use and may not be used for any purpose other than to identify prospective properties consumers may be interested in purchasing. Information deemed reliable but not guaranteed. Copyright © 2026 Garden State Multiple Listing Service, L.L.C. All rights reserved.
Did you know? You can invite friends and family to your search. They can join your search, rate and discuss listings with you.