
14 Terrill DrTewksbury Twp., NJ 07830
Due to the health concerns created by Coronavirus we are offering personal 1-1 online video walkthough tours where possible.
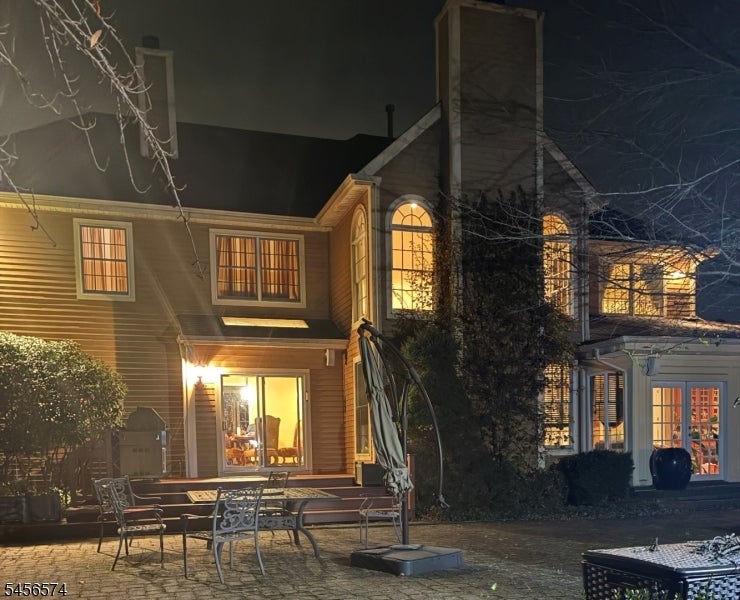
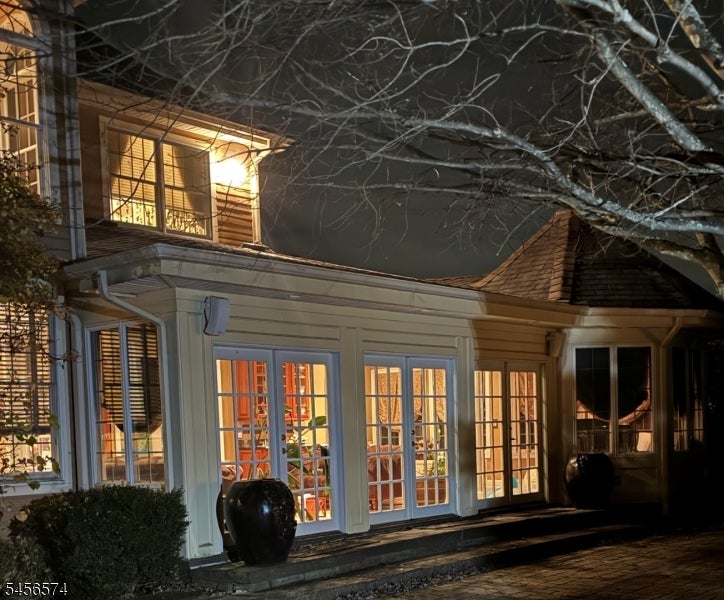
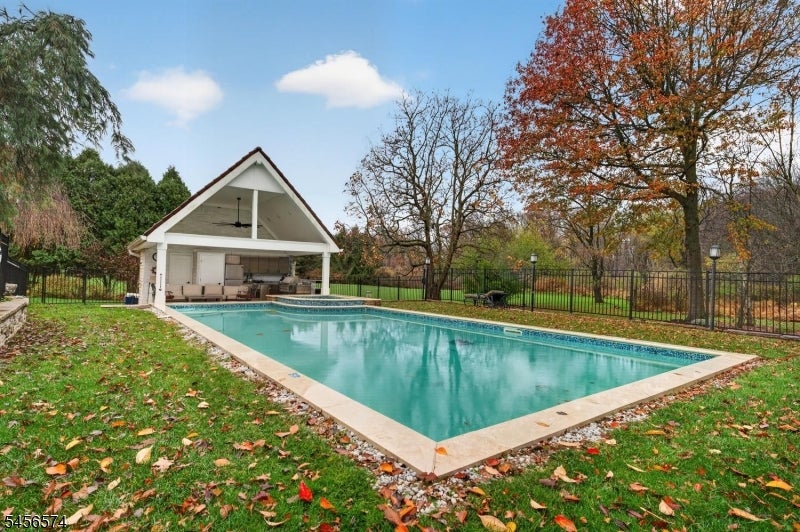
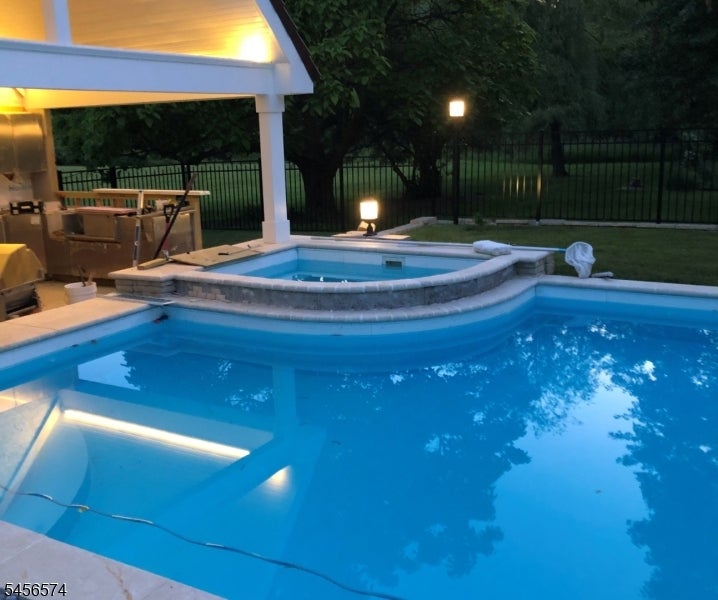
A 5073 SQ FT 4BR & 6 FULL BATH COLONIAL WITH A TRULY RESORT-CALIBER SALTWATER POOL WITH A CABANA AND OUTDOOR KITCHEN, A FINISHED BASEMENT, AN UPDATED KITCHEN, & A SPECTACULAR SUN ROOM/CONSERVATORY ADDITION. ALL ARE PERFECTLY SITED ON ON A GORGEOUSLY LANDSCAPED 2.04-ACRE PREMIUM LOT WHICH BACKS TO PRESERVED WOODS FOR PRIVACY AND OFFERS A GREAT LOCATION IN A LOVELY HIGH-DEMAND CUL-DE-SAC NEIGHBORHOOD OF COMPARABLE HOMES WITH EASY ACCESS TO RT 78. A PRIME HIGHLIGHT OF THIS WARM-AND-INVITING HOME IS THE ENORMOUS 800 SQ FT FULLY-WINDOWED SUN RM/CONSERVATORY OR POSSIBLE FIRST-FLOOR IN-LAW SUITE COMPLETE WITH A WET BAR, BRAZILIAN CHERRY FLOORS, & A FULL BATH WITH STEAM SHOWER, IT ALSO FEATURES A HUGE CENTER ISLE GRANITE KITCHEN WITH UPGRADED STAINLESS STEEL APPLIANCES AND DIRECT ACCESS TO A PAVER PATIO WITH VIKING GRILL, A 2-STORY FAMILY RM WITH A FULL WALL OF WINDOWS, & A PRIVATE FIRST FLOOR STUDY. UPSTAIRS YOU'LL FIND AN EXPANSIVE CATHEDRAL CEILING MBR SUITE WITH A SITTING RM & A LARGE WALK-IN CLOSET, A LUXURIOUS MASTER BATH WITH A FRAMELESS GLASS SHOWER, AND THREE SPACIOUS SECONDARY BEDROOMS. IN THE FINISHED BASEMET ARE A GAME RM, REC RM, OFFICE, & A FULL BATH. THE AMAZING RESORT-LIKE BACKYARD FEATURES A HEATED SALTWATER POOL WITH HOT TUB, A POOLHOUSE WITH A FRAMELESS GLASS SHOWER, AND AN OUTDOOR KITCHEN WITH GRANITE COUNTERTOPS, A VIKING RANGE & GRILL, AN ICEMAKER, & ROUGH PLUMBING FOR A WASHER & DRYER. ALSO INCLUDES A WHOLE-HOUSE GENERATOR & HARDWOOD ON ENTIRE FIRST FLOOR.
| yesterday | Listing updated with changes from the MLS | |
| 3 days ago | Listing first seen on site |
The data relating to real estate for sale on this website comes in part from the IDX Program of Garden State Multiple Listing Service, L.L.C. Real estate listings held by other brokerage firms are marked as IDX Listing. Notice: The dissemination of listings on this website does not constitute the consent required by N.J.A.C. 11:5.6.1 (n) for the advertisement of listings exclusively for sale by another broker. Any such consent must be obtained in writing from the listing broker. This information is being provided for Consumers' personal, non-commercial use and may not be used for any purpose other than to identify prospective properties consumers may be interested in purchasing. Information deemed reliable but not guaranteed. Copyright © 2026 Garden State Multiple Listing Service, L.L.C. All rights reserved.