
Save
Ask
Tour
Hide
$689,900
New Listing
715 William StBoonton Town, NJ 07005
For Sale|Townhouse|Active
3
Beds
3
Total Baths
2
Full Baths
1
Partial Bath
1,948
SqFt
$354
/SqFt
2005
Built
Subdivision:
Cherry Ridge
County:
Morris
Due to the health concerns created by Coronavirus we are offering personal 1-1 online video walkthough tours where possible.
Save
Ask
Tour
Hide
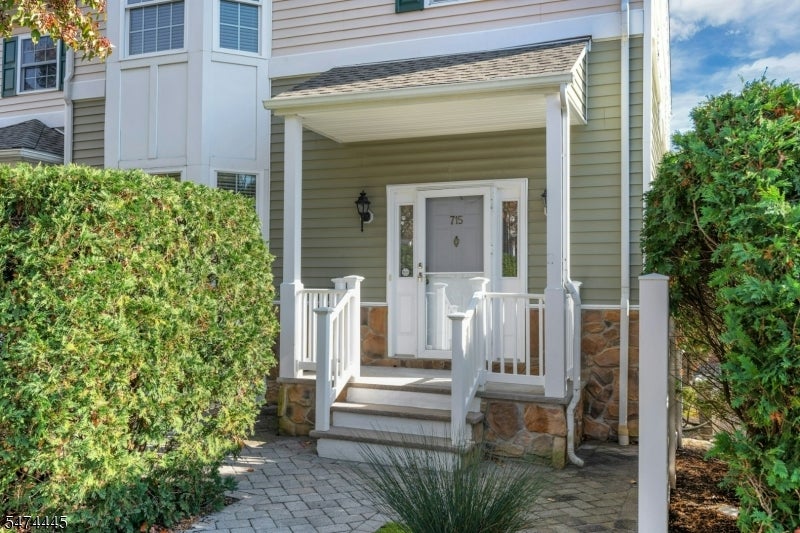
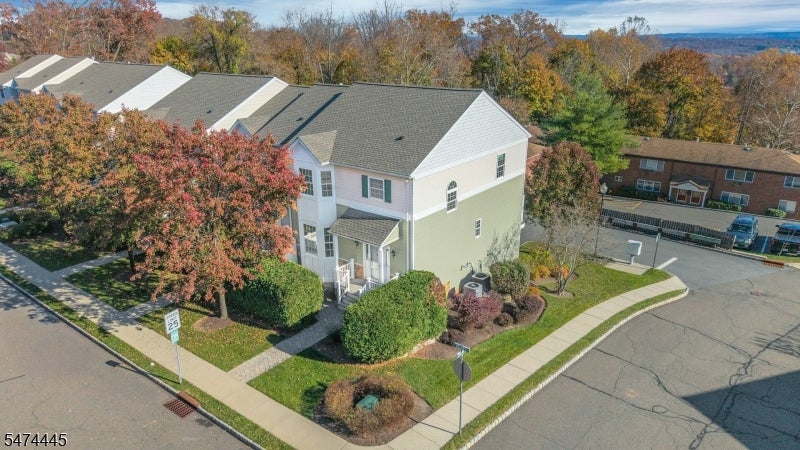
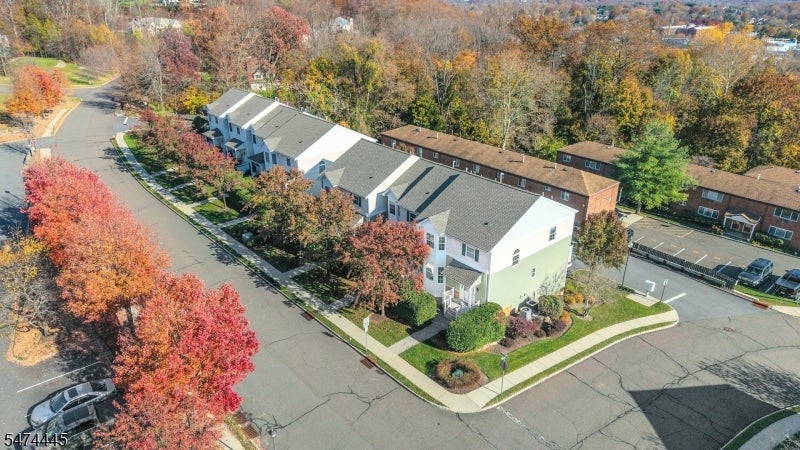
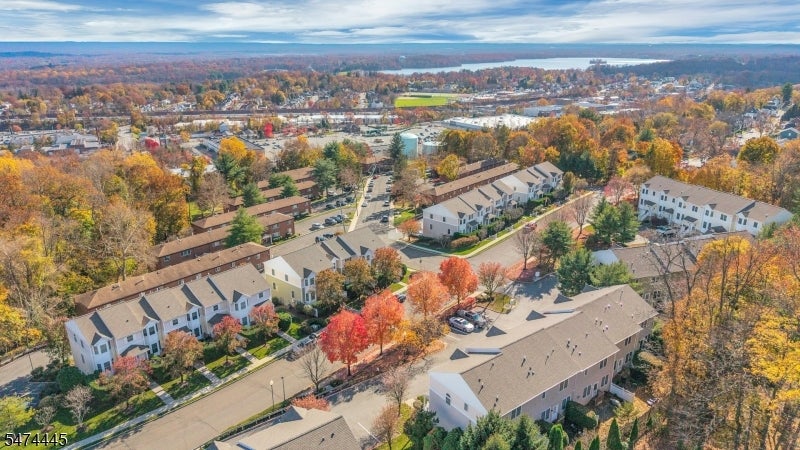
Immaculate 3 Bedroom End Unit on a quiet street in the heart of Boonton. The wonderful floor plan is further enhanced by an elevator that connects the first- and second-floor living spaces. This unit comes with many upgrades and conveniences, including paddle fans, a newly replaced expansive deck just outside the living room, a corner gas fireplace, wood floors, a recently replaced hot water heater, an oversized 2-car garage with an inside spigot, a security system, a front patio, additional lighting, and easy living for the lucky buyer.
Save
Ask
Tour
Hide
Listing Snapshot
Price
$689,900
Days On Site
0 Days
Bedrooms
3
Inside Area (SqFt)
1,948 sqft
Total Baths
3
Full Baths
2
Partial Baths
1
Lot Size
1.67 Acres
Year Built
2005
MLS Number
4064927
Status
Active
Property Tax
$13,488
HOA/Condo/Coop Fees
$506 monthly
Sq Ft Source
N/A
Friends & Family
Recent Activity
| 9 hours ago | Listing updated with changes from the MLS | |
| 13 hours ago | Listing first seen on site |
General Features
Acres
1.67
Carport
4
Garage
Yes
Garage Spaces
2
Parking Spaces
4
Property Sub Type
Townhouse
Security
Security SystemSmoke Detector(s)
Sewer
Public Sewer
SqFt Total
1948
Style
Multi Floor Unit
Utilities
Cable Available
Water Source
Public
Zoning
RI-A
Interior Features
Appliances
DishwasherDryerGas OvenGas RangeMicrowaveWasherGas Water Heater
Basement
Partially Finished
Cooling
Central Air
Fireplace
Yes
Fireplace Features
GasLiving Room
Fireplaces
1
Flooring
TileWood
Heating
Forced Air
Interior
ElevatorEntrance FoyerPantry
Bedroom 1
Level - Second
Bedroom 2
Level - Second
Bedroom 3
Level - Second
Dining Room
Level - FirstDescription - Living/Dining Combo
Kitchen
Level - FirstDescription - Galley Type, Pantry
Master Bedroom
Description - Full Bath
Office
Description - Office
Other Room 2
Description - Foyer
Other Room 4
Level - BasementDescription - Storage Room
Workshop
Description - Workshop
Save
Ask
Tour
Hide
Exterior Features
Construction Details
Vinyl Siding
Lot Features
Corner Lot
Other Structures
Workshop
Patio And Porch
DeckPatio
Roof
AsphaltFiberglass
Community Features
Association Fee
$506.0
Association Fee Frequency
Monthly
Schools
School District
Unknown
Elementary School
School St.
Middle School
John Hill
High School
Boonton
Listing courtesy of COLDWELL BANKER REALTY
The data relating to real estate for sale on this website comes in part from the IDX Program of Garden State Multiple Listing Service, L.L.C. Real estate listings held by other brokerage firms are marked as IDX Listing. Notice: The dissemination of listings on this website does not constitute the consent required by N.J.A.C. 11:5.6.1 (n) for the advertisement of listings exclusively for sale by another broker. Any such consent must be obtained in writing from the listing broker. This information is being provided for Consumers' personal, non-commercial use and may not be used for any purpose other than to identify prospective properties consumers may be interested in purchasing. Information deemed reliable but not guaranteed. Copyright © 2026 Garden State Multiple Listing Service, L.L.C. All rights reserved.
The data relating to real estate for sale on this website comes in part from the IDX Program of Garden State Multiple Listing Service, L.L.C. Real estate listings held by other brokerage firms are marked as IDX Listing. Notice: The dissemination of listings on this website does not constitute the consent required by N.J.A.C. 11:5.6.1 (n) for the advertisement of listings exclusively for sale by another broker. Any such consent must be obtained in writing from the listing broker. This information is being provided for Consumers' personal, non-commercial use and may not be used for any purpose other than to identify prospective properties consumers may be interested in purchasing. Information deemed reliable but not guaranteed. Copyright © 2026 Garden State Multiple Listing Service, L.L.C. All rights reserved.
Neighborhood & Commute
Source: Walkscore
Save
Ask
Tour
Hide
Did you know? You can invite friends and family to your search. They can join your search, rate and discuss listings with you.