
124 Preston DrLong Hill Twp., NJ 07933
Due to the health concerns created by Coronavirus we are offering personal 1-1 online video walkthough tours where possible.
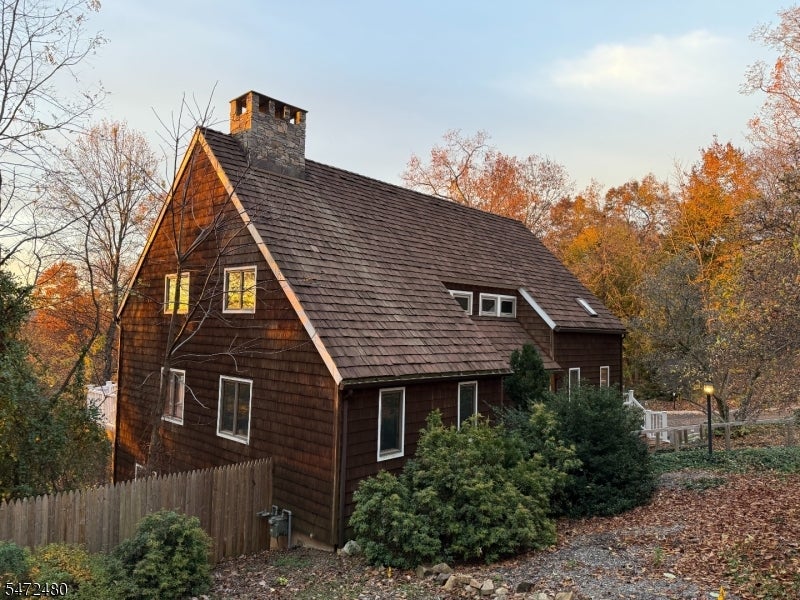
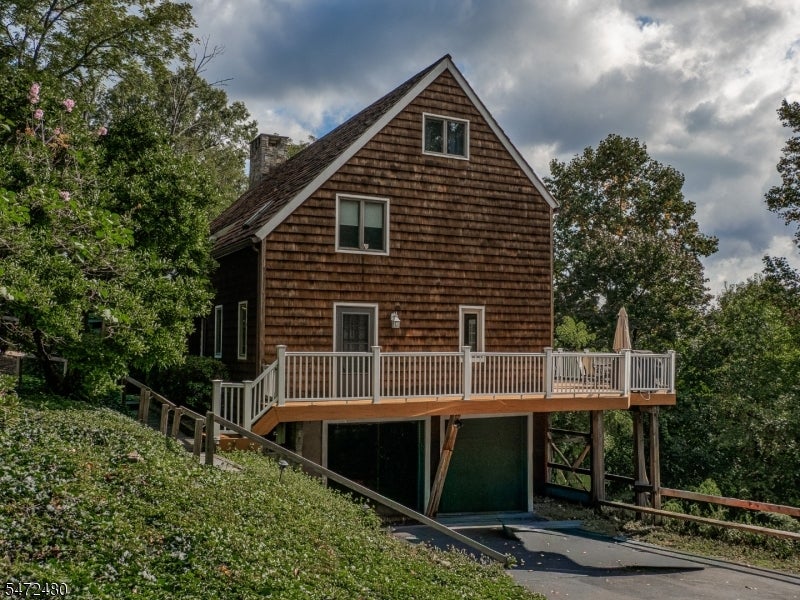
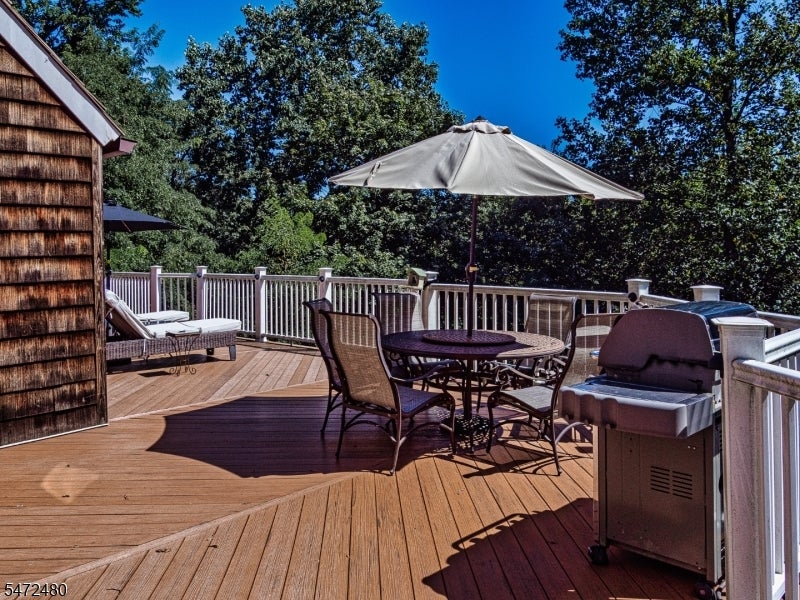
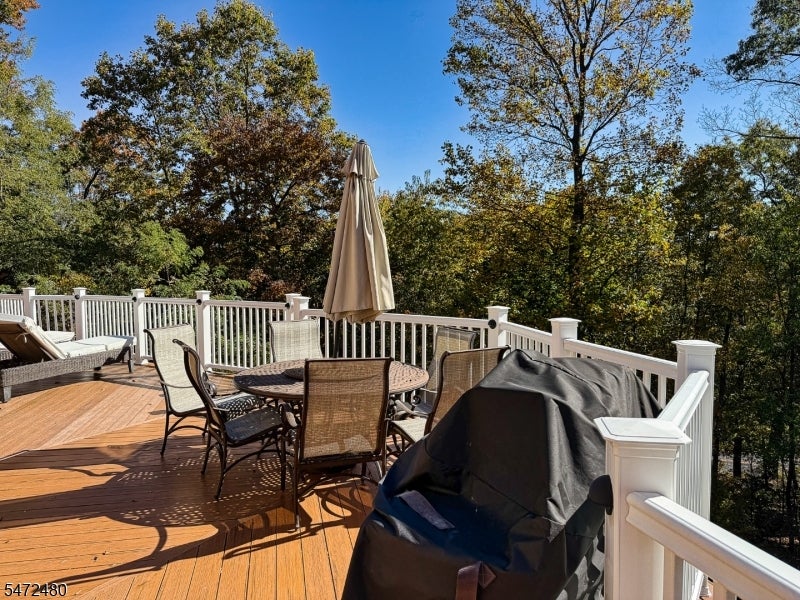
A Swiss Chalet-Inspired Retreat in Long Hill Township! Discover a home that is anything but ordinary! Blending the timeless appeal of a Colonial with the warmth and distinctive character of a Swiss chalet, this exceptional four-bedroom, 2.1-bath home is set on over an acre of picturesque property in the Gillette section of Long Hill Township. Step inside and experience a welcoming blend of character, comfort, and thoughtful updates. The updated eat-in kitchen offers an inviting space for everyday living and entertaining, while updated bathrooms add a fresh, modern touch. A stunning dual-sided gas fireplace connects the living room and family room, creating warmth and ambiance in both spaces. The primary bedroom offers an additional touch of luxury with its own fireplace, as well as extra space for an office, reading room, or gym space, creating a cozy private retreat at the end of the day. Hardwood floors and wood beamed ceilings are throughout the home. A most impressive feature is its expansive Trex decking offering wonderful views and an ideal setting for outdoor entertaining, morning coffee, or simply relaxing and taking in the peaceful surroundings. A truly distinctive property offering a rare combination of character, comfortable living, modern updates, and an expansive outdoor setting. If you've been searching for a home with character, warmth, and a setting that feels like a private retreat, this is a property you won't want to missChimney and flue as is condition
| 8 hours ago | Listing updated with changes from the MLS | |
| 13 hours ago | Listing first seen on site |
The data relating to real estate for sale on this website comes in part from the IDX Program of Garden State Multiple Listing Service, L.L.C. Real estate listings held by other brokerage firms are marked as IDX Listing. Notice: The dissemination of listings on this website does not constitute the consent required by N.J.A.C. 11:5.6.1 (n) for the advertisement of listings exclusively for sale by another broker. Any such consent must be obtained in writing from the listing broker. This information is being provided for Consumers' personal, non-commercial use and may not be used for any purpose other than to identify prospective properties consumers may be interested in purchasing. Information deemed reliable but not guaranteed. Copyright © 2026 Garden State Multiple Listing Service, L.L.C. All rights reserved.