
40 Oleander WayClark Twp., NJ 07066
Due to the health concerns created by Coronavirus we are offering personal 1-1 online video walkthough tours where possible.
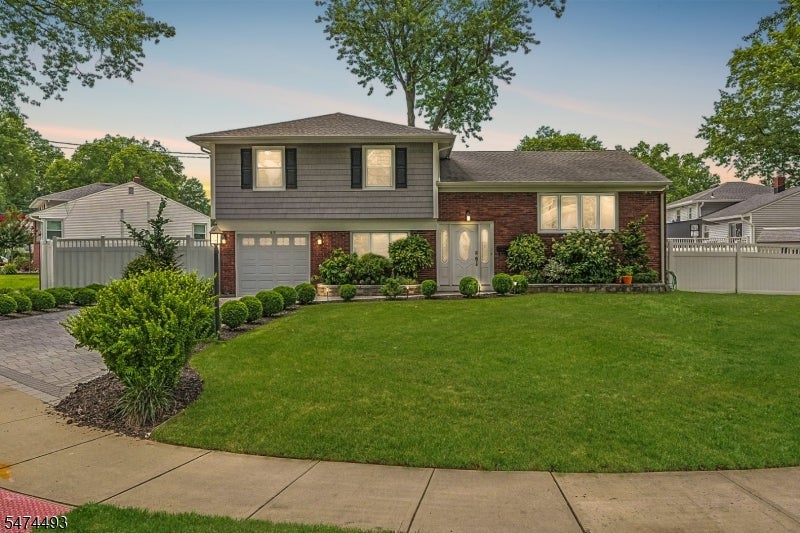
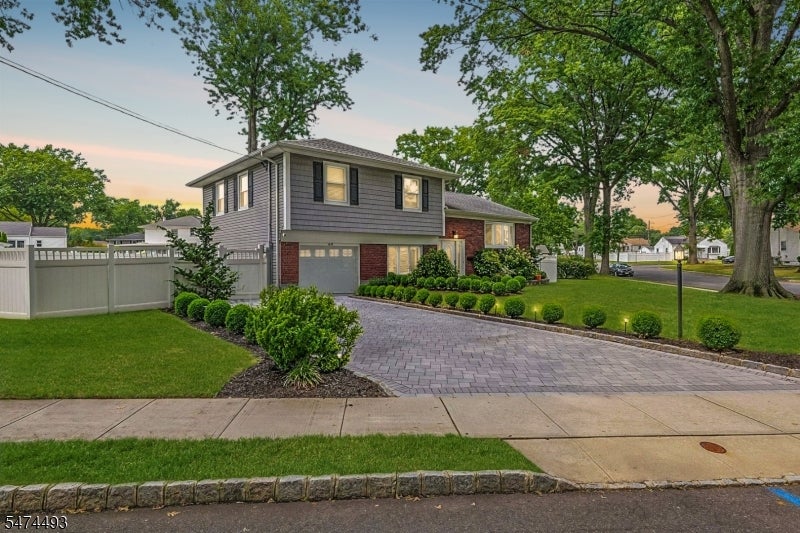
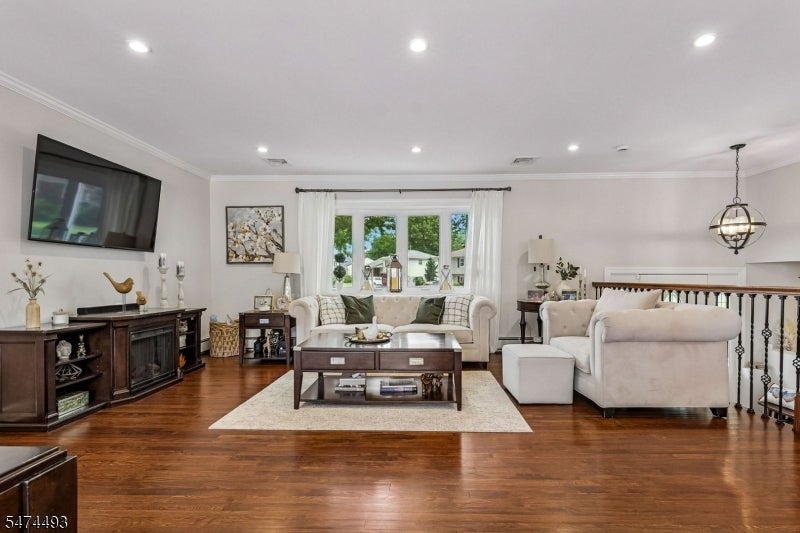
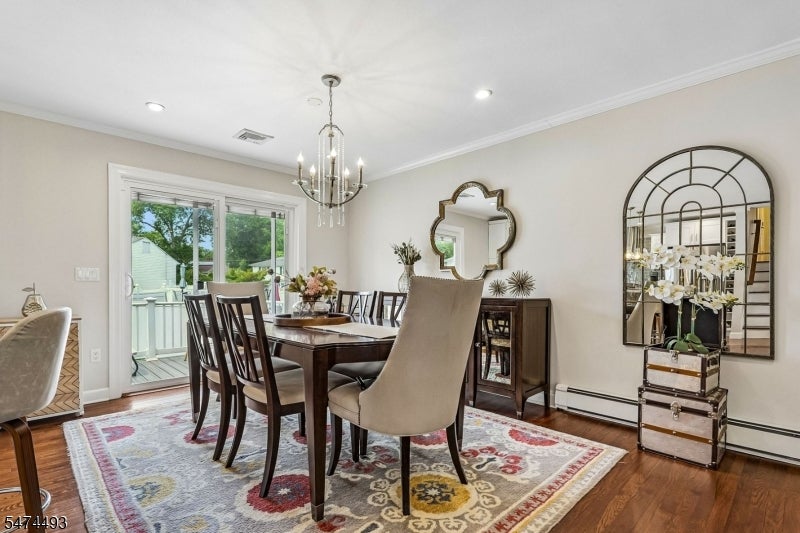
Discover the perfect blend of contemporary style, comfort, and versatile living space in this beautifully updated 3-bedroom, 2.5-bath split-level home in Clark. The main living level welcomes you with hardwood floors, abundant natural light, and an inviting flow between the living and dining areas. At the heart of the home is a beautifully designed chef's kitchen featuring white cabinetry, quartz countertops, stainless steel appliances, a stylish tile backsplash, and a spacious center island ideal for gathering and entertaining. Sliding glass doors off the dining area lead to a balcony overlooking the private, fenced backyard, offering a wonderful setting for outdoor enjoyment. The thoughtfully designed split-level layout provides multiple areas to spread out and unwind, including a comfortable ground-level family room and additional finished basement space. Whether you're looking for a home office, recreation room, fitness area, or playroom, there's flexibility to accommodate your lifestyle. A dedicated laundry room and additional storage add everyday convenience. Ideally located near local schools, playgrounds, Oak Ridge Park, the Clark Community Pool, and Clark Commons, featuring Whole Foods Market, shopping, dining, and more. Experience the space, comfort, and convenience this Clark home has to offer.
| 6 hours ago | Listing updated with changes from the MLS | |
| 14 hours ago | Listing first seen on site |
The data relating to real estate for sale on this website comes in part from the IDX Program of Garden State Multiple Listing Service, L.L.C. Real estate listings held by other brokerage firms are marked as IDX Listing. Notice: The dissemination of listings on this website does not constitute the consent required by N.J.A.C. 11:5.6.1 (n) for the advertisement of listings exclusively for sale by another broker. Any such consent must be obtained in writing from the listing broker. This information is being provided for Consumers' personal, non-commercial use and may not be used for any purpose other than to identify prospective properties consumers may be interested in purchasing. Information deemed reliable but not guaranteed. Copyright © 2026 Garden State Multiple Listing Service, L.L.C. All rights reserved.
Did you know? You can invite friends and family to your search. They can join your search, rate and discuss listings with you.