
39 Hillside AveJefferson Twp., NJ 07460
Due to the health concerns created by Coronavirus we are offering personal 1-1 online video walkthough tours where possible.
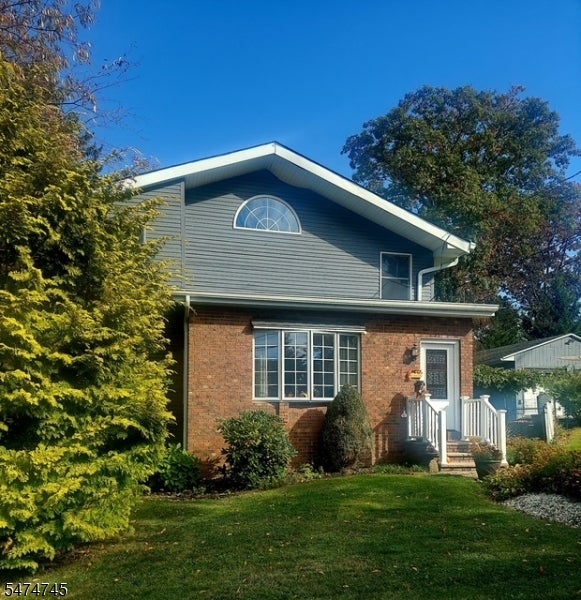
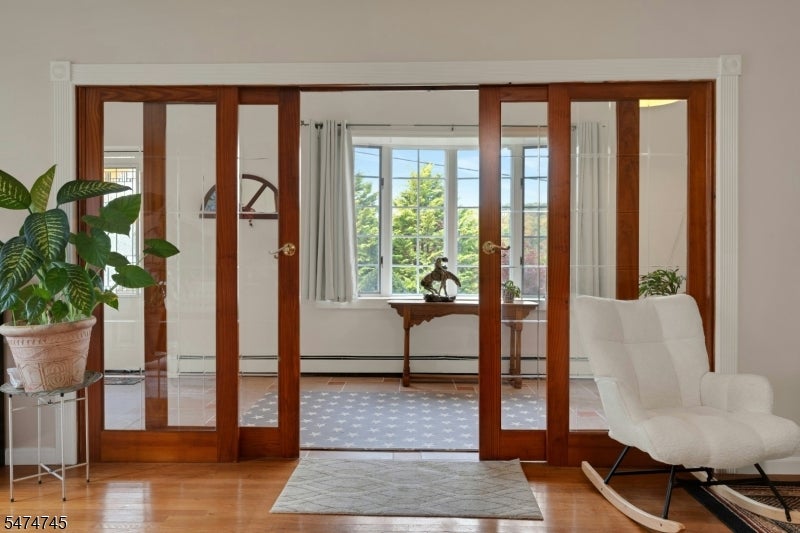
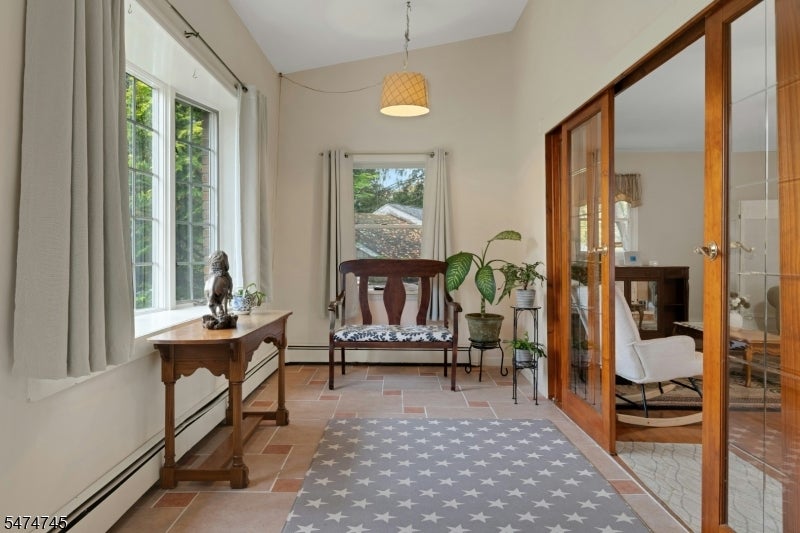
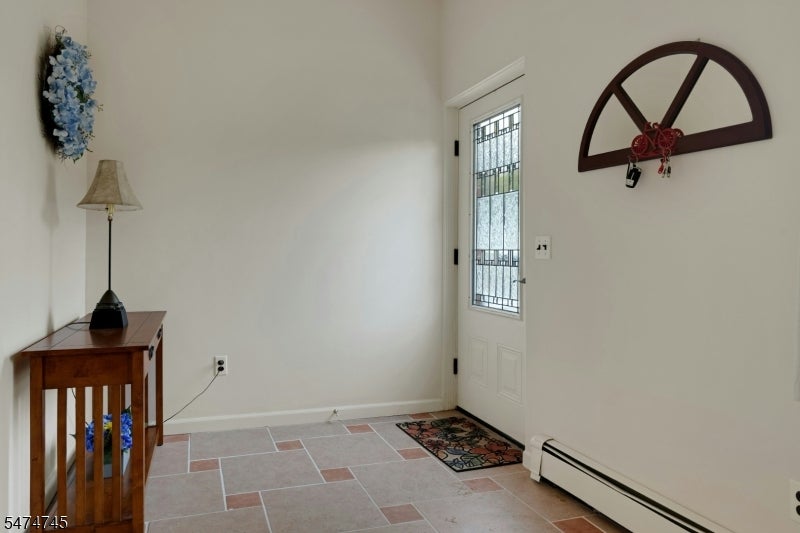
MOVE-IN READY COLONIAL FEATURING AN UPDATED KITCHEN, SPA-INSPIRED PRIMARY SUITE & EXCEPTIONAL GARAGE SPACE!....Freshly painted custom colonial with major updates and plenty of space! The heart of the home is a **brand-new 2026 kitchen** features quartz countertops and full wall backsplash, a clay-fired farmhouse sink, newer appliances, plus a walk-in pantry and laundry room.Two living spaces include a living room with gas fireplace and a family room with wood-burning stove and stone platform.The spacious primary suite offers walk-in closets and a renovated spa-inspired bath with double slipper soaking tub, tiled walk-in shower, quartz vanity, new plumbing and fixtures, and cedar-lined sauna ready for completion. Generous sized bedrooms include a studio-sized front bedroom.The oversized two-car-wide tandem garage fits up to four vehicles or provides excellent workshop space. Driveway parking for six and a fenced yard.Major updates: Kitchen (2026), roof with three skylights (2024), boiler and hot water heater (2022), and new Town-inspected septic system installation in process.
| yesterday | Listing first seen on site | |
| yesterday | Listing updated with changes from the MLS |
The data relating to real estate for sale on this website comes in part from the IDX Program of Garden State Multiple Listing Service, L.L.C. Real estate listings held by other brokerage firms are marked as IDX Listing. Notice: The dissemination of listings on this website does not constitute the consent required by N.J.A.C. 11:5.6.1 (n) for the advertisement of listings exclusively for sale by another broker. Any such consent must be obtained in writing from the listing broker. This information is being provided for Consumers' personal, non-commercial use and may not be used for any purpose other than to identify prospective properties consumers may be interested in purchasing. Information deemed reliable but not guaranteed. Copyright © 2026 Garden State Multiple Listing Service, L.L.C. All rights reserved.
Did you know? You can invite friends and family to your search. They can join your search, rate and discuss listings with you.