
12 Anderson DrWayne Twp., NJ 07470
Due to the health concerns created by Coronavirus we are offering personal 1-1 online video walkthough tours where possible.
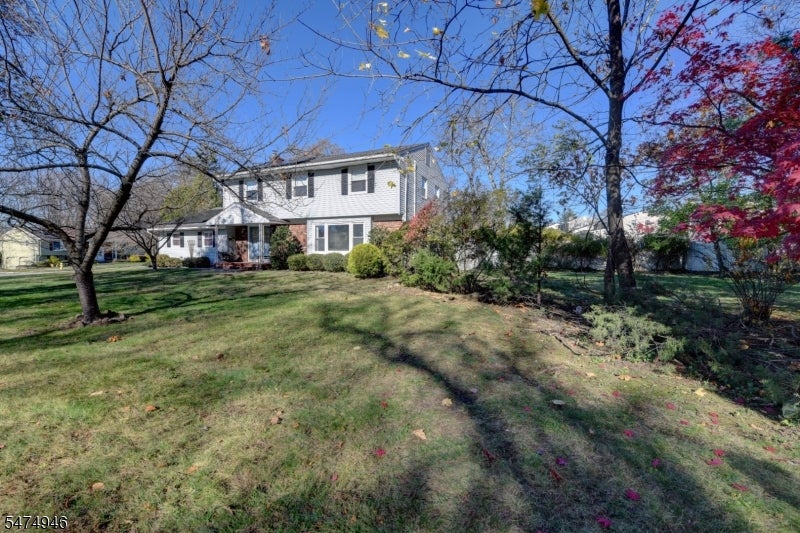
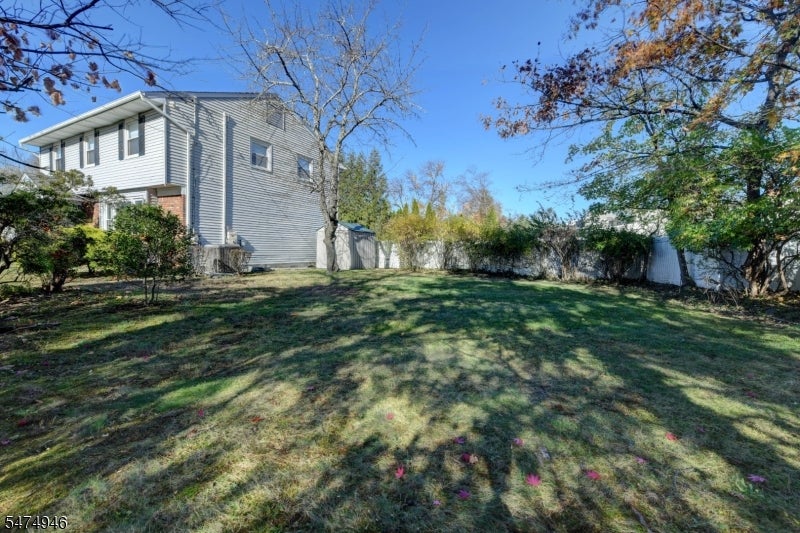
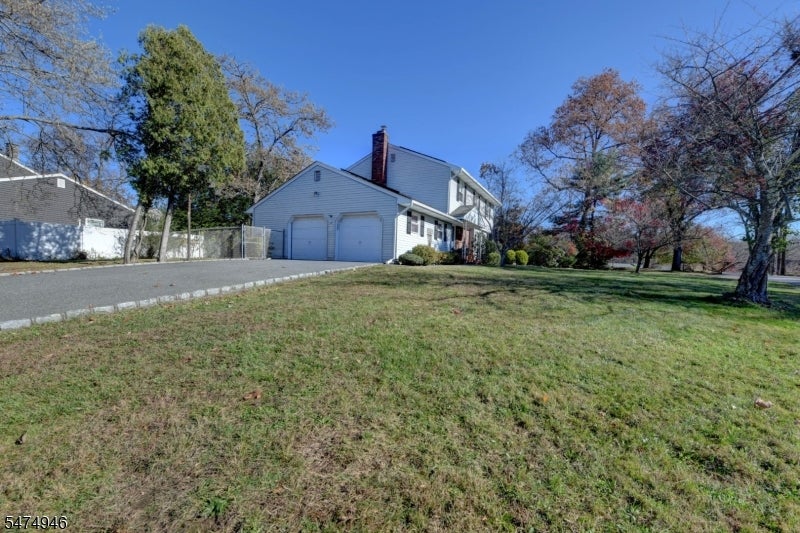
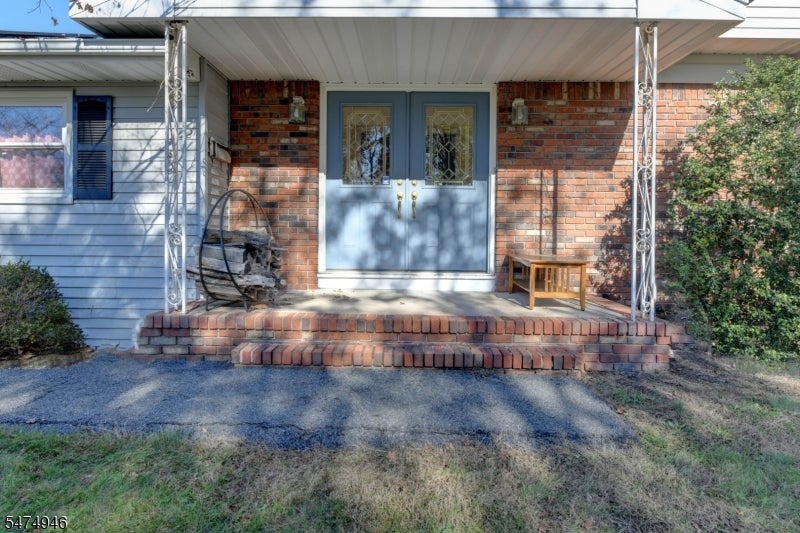
Welcome to this 4 bedroom, 2.5-bath Colonial situated on a desirable corner lot in a sought-after Wayne neighborhood! Main floor boasts an entry foyer w/double coat closet, formal living room, formal dining room, eat-in kitchen, cozy family room w/wood burning fireplace & sliders that open to the deck. A convenient mudroom/laundry room w/additional closets complete the 1st FL. Upstairs, you'll find 3 generously sized guest bedrooms, a full guest bath with tub/shower & hallway linen closet. The primary bedroom features two closets, including a coveted walk-in, and an en-suite full bath w/stall shower. Additional highlights incl. hardwood floors throughout, central air, skylight, ceiling fan, French drains, public utilities, and an unfinished basement offering endless possibilities for additional living space, recreation, or storage. Enjoy outdoor living in the partially fenced yard featuring an in-ground pool & two-tier deck.SOLAR PANELS FOR EXTRA SAVINGS! ONE YEAR HOME WARRANTY INCLUDED FOR BUYER!
| yesterday | Listing updated with changes from the MLS | |
| yesterday | Listing first seen on site |
The data relating to real estate for sale on this website comes in part from the IDX Program of Garden State Multiple Listing Service, L.L.C. Real estate listings held by other brokerage firms are marked as IDX Listing. Notice: The dissemination of listings on this website does not constitute the consent required by N.J.A.C. 11:5.6.1 (n) for the advertisement of listings exclusively for sale by another broker. Any such consent must be obtained in writing from the listing broker. This information is being provided for Consumers' personal, non-commercial use and may not be used for any purpose other than to identify prospective properties consumers may be interested in purchasing. Information deemed reliable but not guaranteed. Copyright © 2026 Garden State Multiple Listing Service, L.L.C. All rights reserved.
Did you know? You can invite friends and family to your search. They can join your search, rate and discuss listings with you.