
33 Woodland WayMount Arlington Boro, NJ 07856
Due to the health concerns created by Coronavirus we are offering personal 1-1 online video walkthough tours where possible.
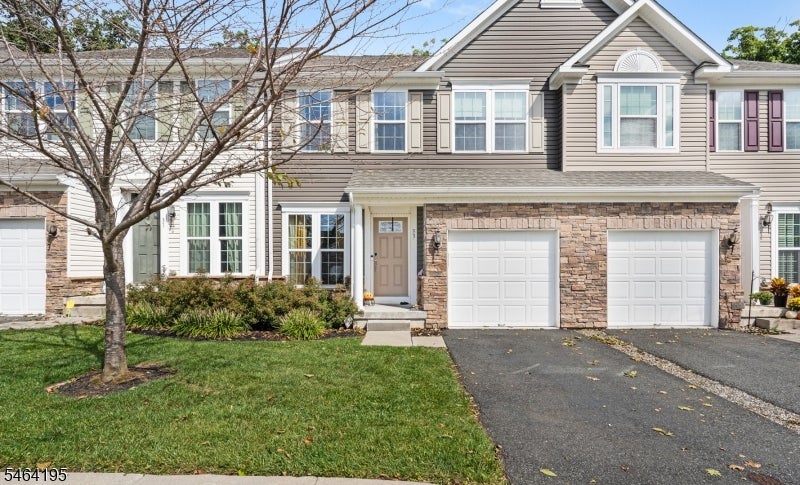
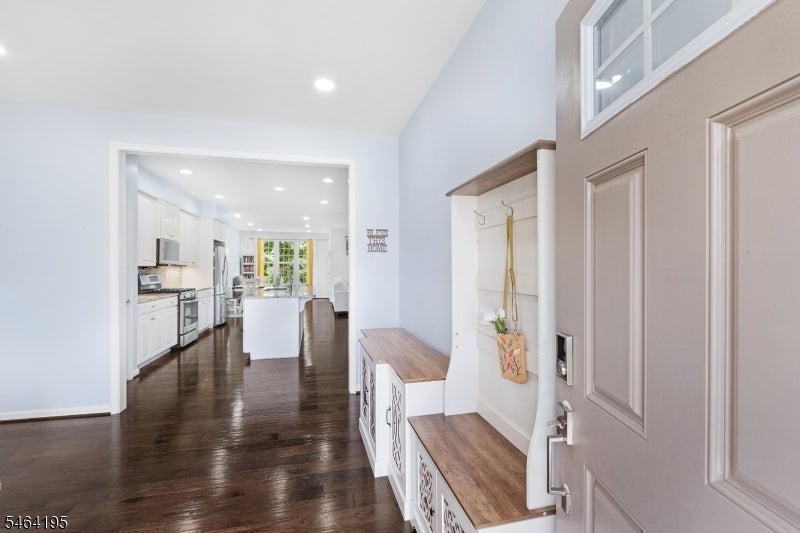
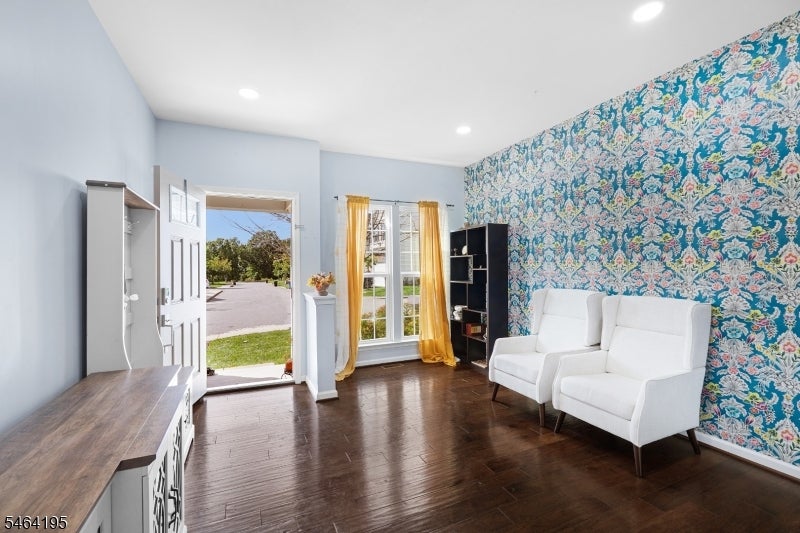
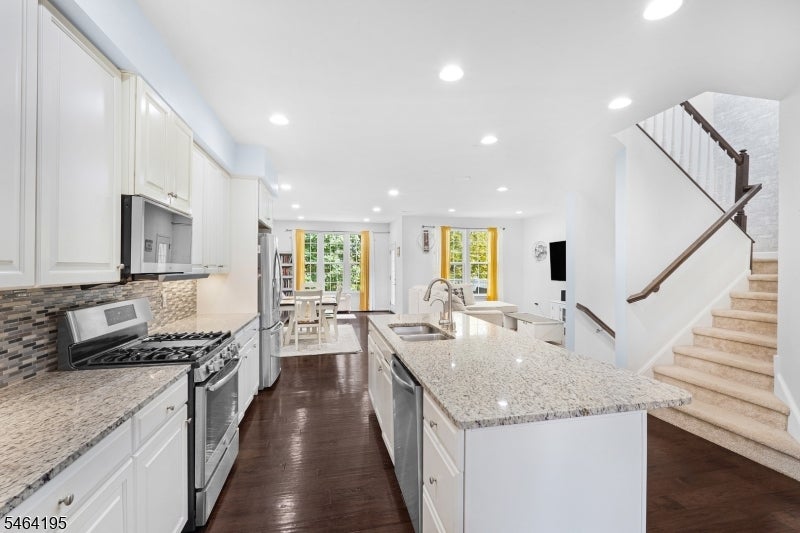
Welcome to the sought-after Shadow Woods community! This beautifully appointed 3-story interior townhome combines stylish finishes, spacious living & exceptional versatility. The main level features engineered hardwood floors, a welcoming foyer & expansive great room with inviting living & dining areas. The chef-inspired kitchen shines with granite countertops, center island, pantry & abundant cabinetry. A charming nook/sitting area opens to a private upper deck perfect for morning coffee, al fresco dining or relaxing outdoors. Upstairs, the primary suite offers a generous walk-in closet & private bath with double vanity, soaking tub & separate stall shower. Two additional generously sized bedrooms, full hall bath & convenient laundry complete the upper level. The walkout lower level provides a comfortable family room, recreation area, full bath & large storage room with guest suite potential. A walkout leads to the patio & green space, creating a private outdoor retreat. 1-car garage with interior access adds convenience & storage; extra parking for guests. Public water, sewer & natural gas. Ideally located minutes from NYC transportation via the Mt. Arlington Train & Bus Station, Rts 80, 46 & 10, shopping & dining. Enjoy nearby Lake Hopatcong for swimming & BOAting, plus Mt. Arlington Public Beach access available to residents. Quick Close Available! Home is also available for a 6 month short-term rental see Gsmls #4065356
| 12 hours ago | Listing updated with changes from the MLS | |
| 18 hours ago | Listing first seen on site |
The data relating to real estate for sale on this website comes in part from the IDX Program of Garden State Multiple Listing Service, L.L.C. Real estate listings held by other brokerage firms are marked as IDX Listing. Notice: The dissemination of listings on this website does not constitute the consent required by N.J.A.C. 11:5.6.1 (n) for the advertisement of listings exclusively for sale by another broker. Any such consent must be obtained in writing from the listing broker. This information is being provided for Consumers' personal, non-commercial use and may not be used for any purpose other than to identify prospective properties consumers may be interested in purchasing. Information deemed reliable but not guaranteed. Copyright © 2026 Garden State Multiple Listing Service, L.L.C. All rights reserved.
Did you know? You can invite friends and family to your search. They can join your search, rate and discuss listings with you.