
45 Sanford DrRandolph Twp., NJ 07869
Due to the health concerns created by Coronavirus we are offering personal 1-1 online video walkthough tours where possible.
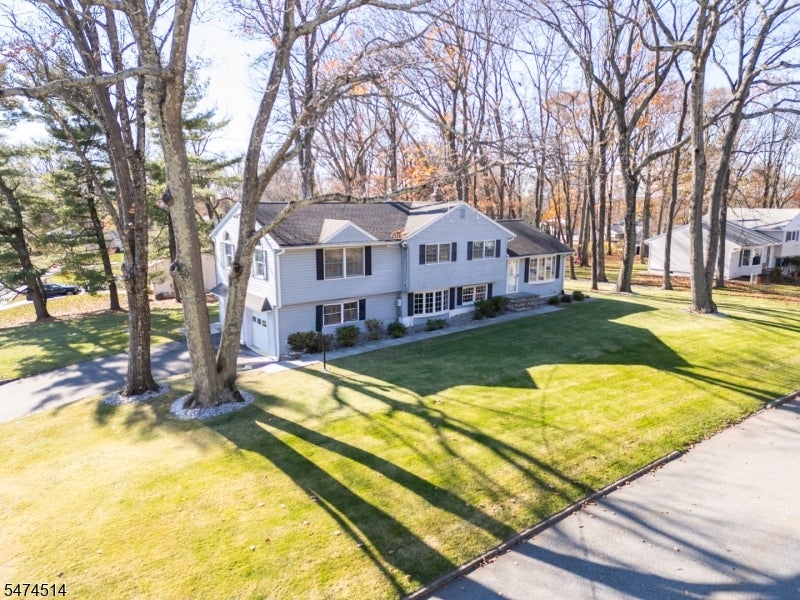
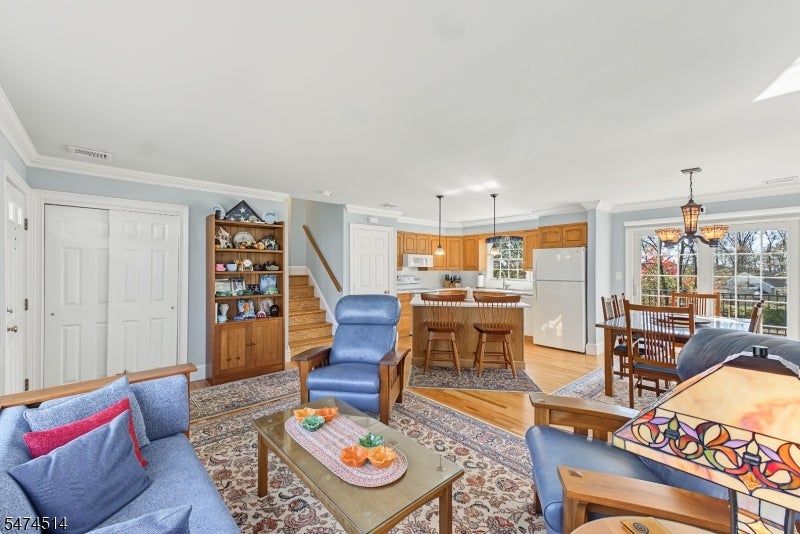
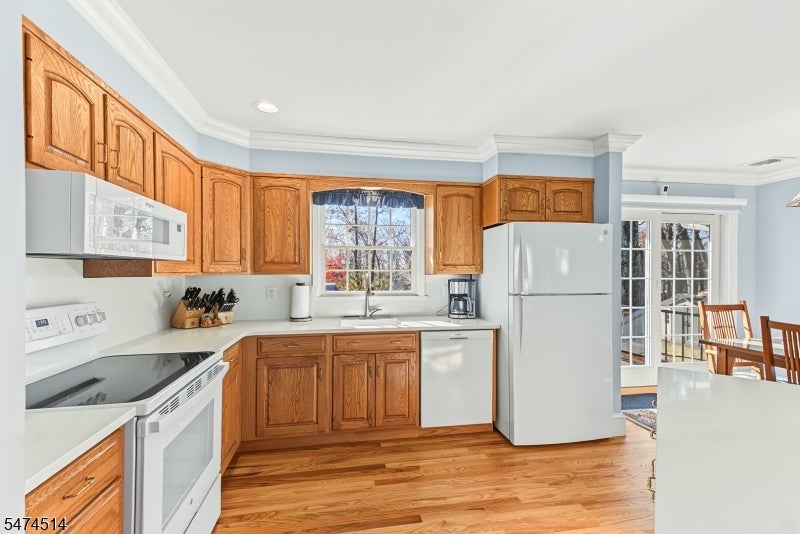
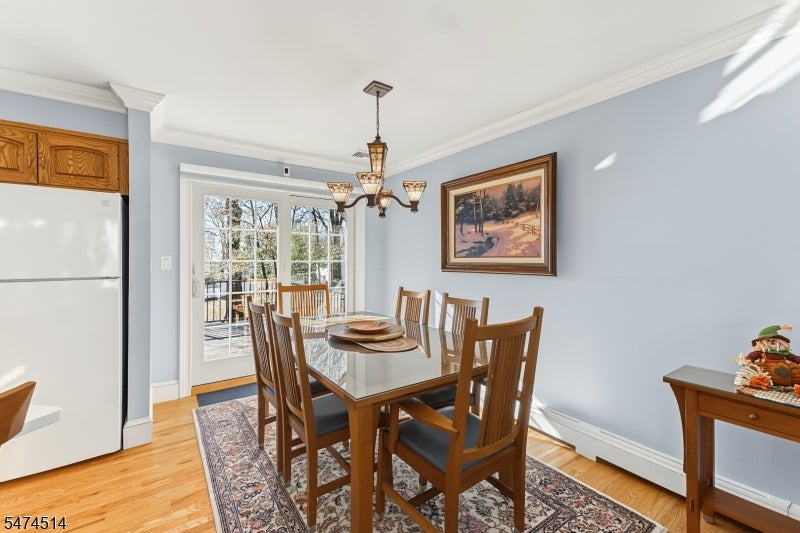
This meticulously maintained and expanded split-level home offers a seamless blend of modern updates and thoughtful design. Renovated and expanded, the heart of the home features an open-concept living room, dining room, and updated kitchen area anchored by a center island, upgraded crown molding and a large bow window that fills the space with natural light. Step through the dining room's glass doors to find an expanded Trex deck overlooking a premium level lot with an outdoor shed, perfect for outdoor entertaining or quiet afternoons. This split level home features 4 bedrooms and 2.5 updated bathrooms. The spacious primary bedroom addition is complete with a private ensuite bath, trey ceiling, floating crown molding and a walk in closet. Enjoy the benefits of an expanded family room in the lower level, bonus lower level office and laundry room. There is an additional unfinished basement area that is great for storage! Important features include hardwood flooring throughout, air conditioning, hot water baseboard heating, whole house generator, public water, natural gas, and a two-car garage. This is set on a beautiful interior neighborhood lot, this home is truly move-in ready. Do not miss this opportunity! 3 Bedroom town verified septic.
| 12 hours ago | Listing updated with changes from the MLS | |
| 18 hours ago | Listing first seen on site |
The data relating to real estate for sale on this website comes in part from the IDX Program of Garden State Multiple Listing Service, L.L.C. Real estate listings held by other brokerage firms are marked as IDX Listing. Notice: The dissemination of listings on this website does not constitute the consent required by N.J.A.C. 11:5.6.1 (n) for the advertisement of listings exclusively for sale by another broker. Any such consent must be obtained in writing from the listing broker. This information is being provided for Consumers' personal, non-commercial use and may not be used for any purpose other than to identify prospective properties consumers may be interested in purchasing. Information deemed reliable but not guaranteed. Copyright © 2026 Garden State Multiple Listing Service, L.L.C. All rights reserved.
Did you know? You can invite friends and family to your search. They can join your search, rate and discuss listings with you.