
213 Lake Shore DrWest Milford Twp., NJ 07421
Due to the health concerns created by Coronavirus we are offering personal 1-1 online video walkthough tours where possible.
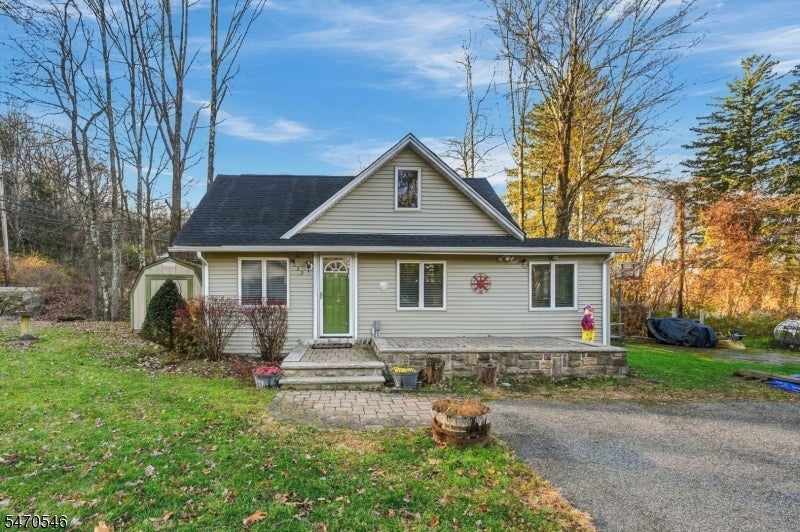
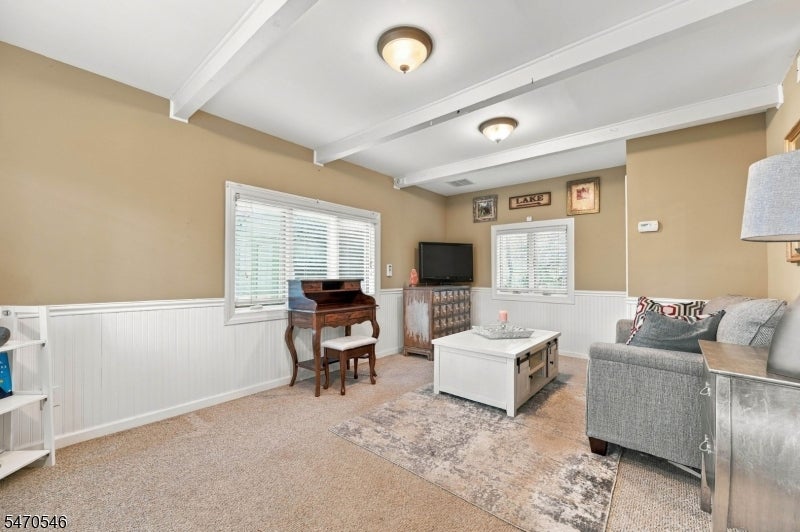
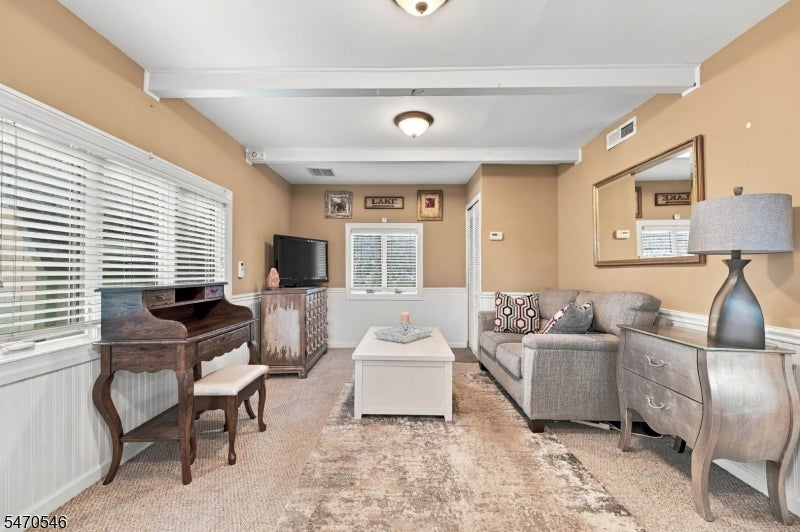
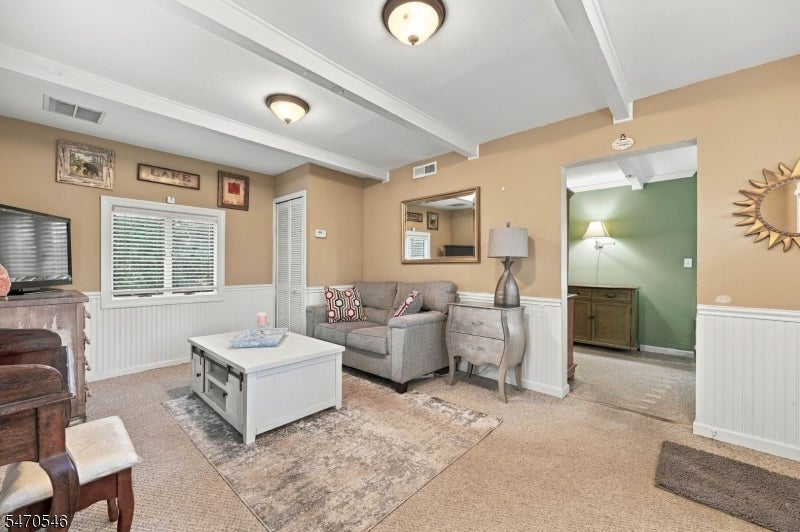
Dreaming of Lake Living Without the High Price Tag? Discover the charm of Upper Greenwood Lake in this delightful 1 Bedroom, 1 Full Bath home featuring beautiful lake views, a NEW ROOF, level property and LOW TAXES! Whether you're searching for your first home, looking to downsize or seeking a weekend retreat, this charming home offers an wonderful opportunity to embrace the lake lifestyle. The inviting first floor features a spacious Living Room accented with beamed ceilings, beadboard wainscoting and a Laundry Closet. A charming Dining Area opens to an inviting Kitchen featuring warm wood cabinetry, generous cabinet storage and ample counter space. Retreat to the Bedroom with high ceiling and seasonal lake views. While the Full Bath features a stall shower. Bring your vision to the expansive 2nd story walk-up loft offering bonus space along with a dedicated utility closet housing the furnace and central air. Enjoy the raised paver patio, overlooking a spacious yard with ample parking and a storage shed. Optional Membership to Upper Greenwood Lake's Private Beach & Clubhouse, plus access to boating, swimming, fishing and more! Also situated near Mountain Creek, Crystal Springs Resort and Warwick Valley's charming shops, wineries, orchards, golf courses, hiking trails and Drive-In Theatre, with NYC approximately one hour away. Experience the beauty of year round lake community living and make this charming retreat your own. Schedule Your Showing Today!
| yesterday | Listing updated with changes from the MLS | |
| yesterday | Listing first seen on site |
The data relating to real estate for sale on this website comes in part from the IDX Program of Garden State Multiple Listing Service, L.L.C. Real estate listings held by other brokerage firms are marked as IDX Listing. Notice: The dissemination of listings on this website does not constitute the consent required by N.J.A.C. 11:5.6.1 (n) for the advertisement of listings exclusively for sale by another broker. Any such consent must be obtained in writing from the listing broker. This information is being provided for Consumers' personal, non-commercial use and may not be used for any purpose other than to identify prospective properties consumers may be interested in purchasing. Information deemed reliable but not guaranteed. Copyright © 2026 Garden State Multiple Listing Service, L.L.C. All rights reserved.
Did you know? You can invite friends and family to your search. They can join your search, rate and discuss listings with you.