
16 Fairview AvePequannock Twp., NJ 07440
Due to the health concerns created by Coronavirus we are offering personal 1-1 online video walkthough tours where possible.
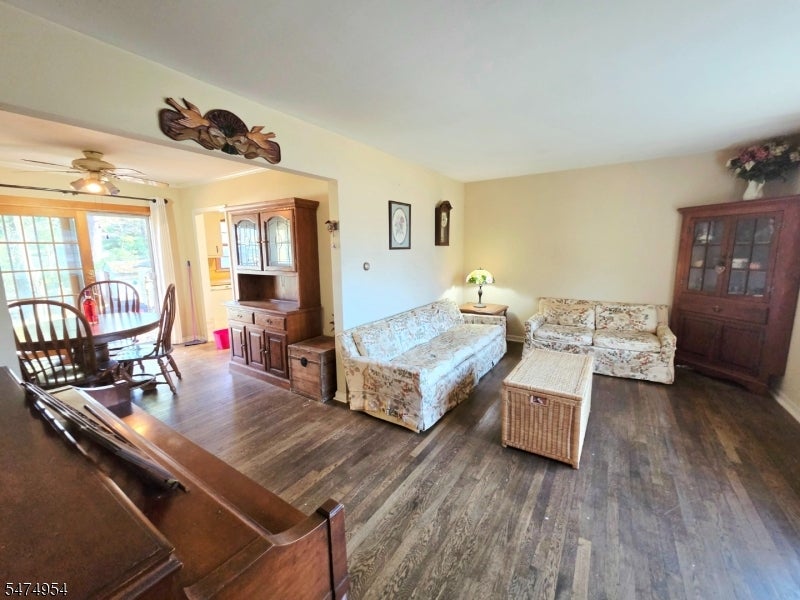
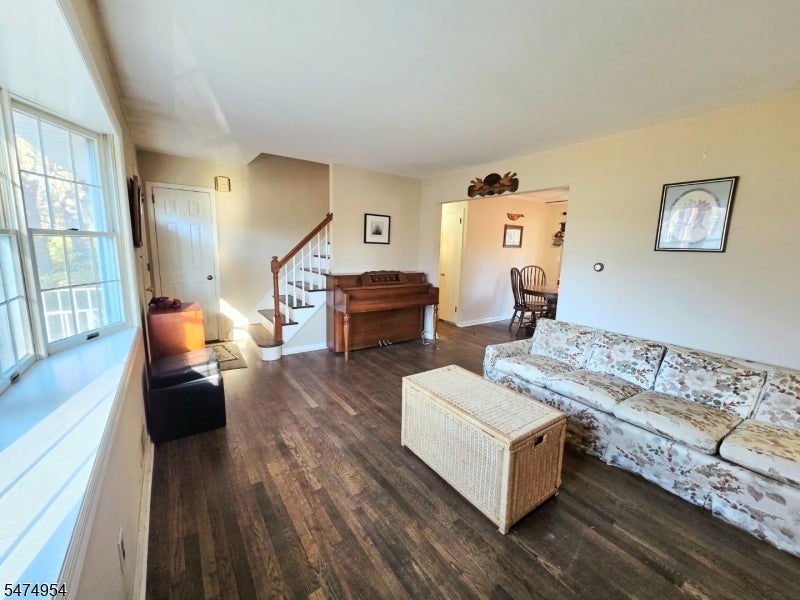
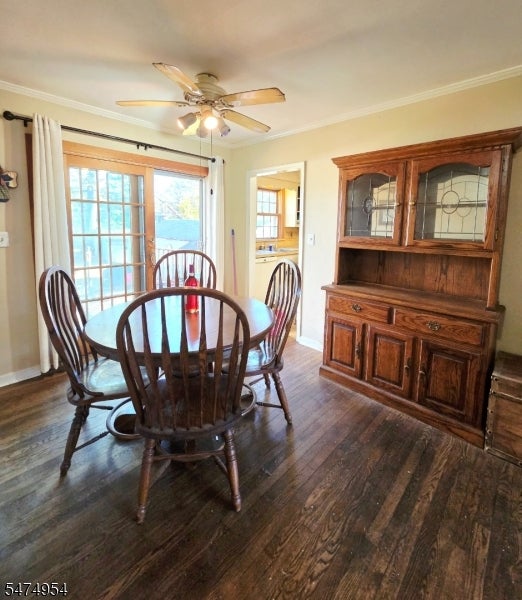
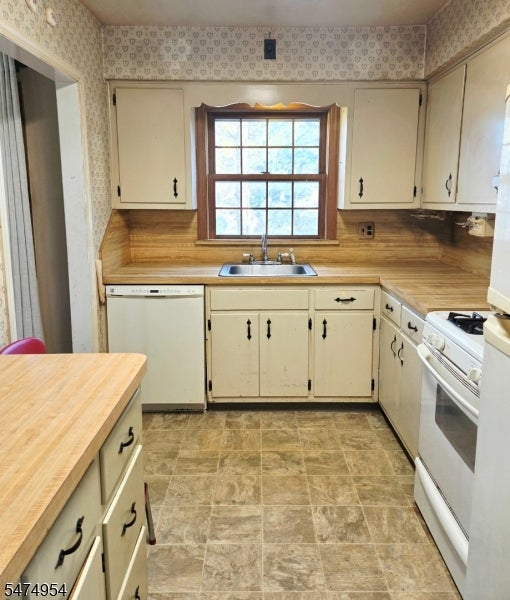
Welcome to this inviting Cape Cod home on a lovely residential street in sought-after Pequannock. With four bedrooms and a thoughtfully designed layout, this home offers room to spread out and a rare level of flexibility for a Cape. The sunny living room, dining room, and kitchen sit on one side of the main level, with hardwood floors throughout the first floor. Two nicely proportioned bedrooms and a full bath are tucked away on the other side, creating a comfortable separation between living and private spaces. The second floor provides two additional bedrooms, each with full-size closets, along with the added convenience of a half bath. An expansive finished basement, encompassing nearly the entire footprint of the home, provides exceptional additional living space, with a separate laundry and storage area. Outside, the level, fenced-in yard offers plenty of room for outdoor enjoyment, while a substantial two-car detached garage and additional storage shed add to the property's functionality. Offered as an estate sale, this home will benefit from cosmetic updates and modern, finishing touches. It's appealing layout, generous room sizes, and desirable location provide an excellent opportunity for buyers looking to bring their vision to a home in a wonderful Pequannock neighborhood.
| 11 hours ago | Listing updated with changes from the MLS | |
| 18 hours ago | Listing first seen on site |
The data relating to real estate for sale on this website comes in part from the IDX Program of Garden State Multiple Listing Service, L.L.C. Real estate listings held by other brokerage firms are marked as IDX Listing. Notice: The dissemination of listings on this website does not constitute the consent required by N.J.A.C. 11:5.6.1 (n) for the advertisement of listings exclusively for sale by another broker. Any such consent must be obtained in writing from the listing broker. This information is being provided for Consumers' personal, non-commercial use and may not be used for any purpose other than to identify prospective properties consumers may be interested in purchasing. Information deemed reliable but not guaranteed. Copyright © 2026 Garden State Multiple Listing Service, L.L.C. All rights reserved.