
255 Eyland AveRoxbury Twp., NJ 07876
Due to the health concerns created by Coronavirus we are offering personal 1-1 online video walkthough tours where possible.
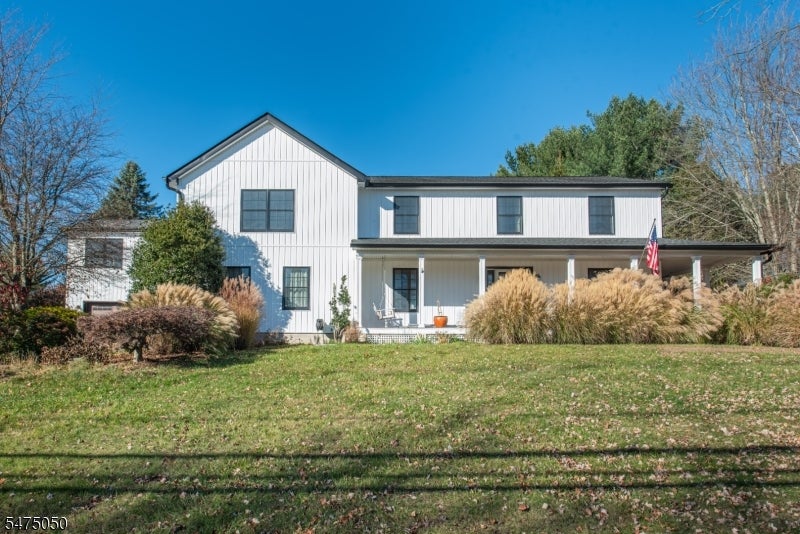
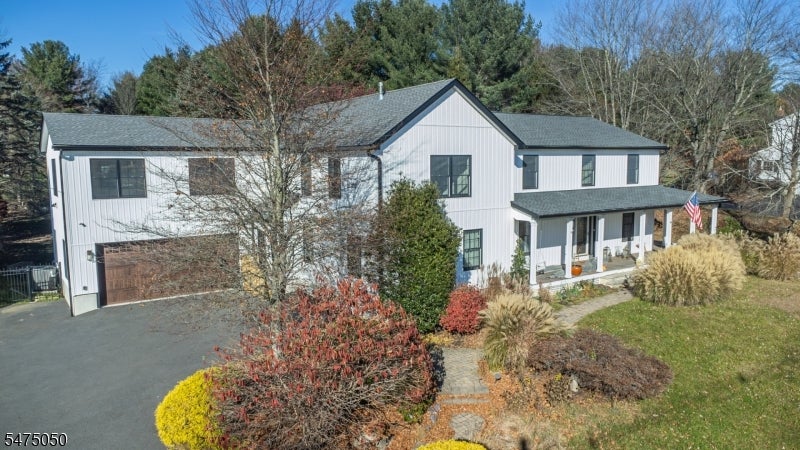
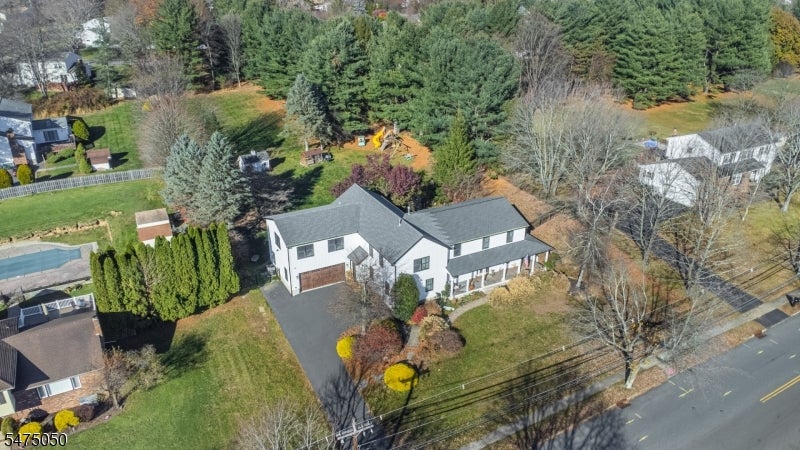
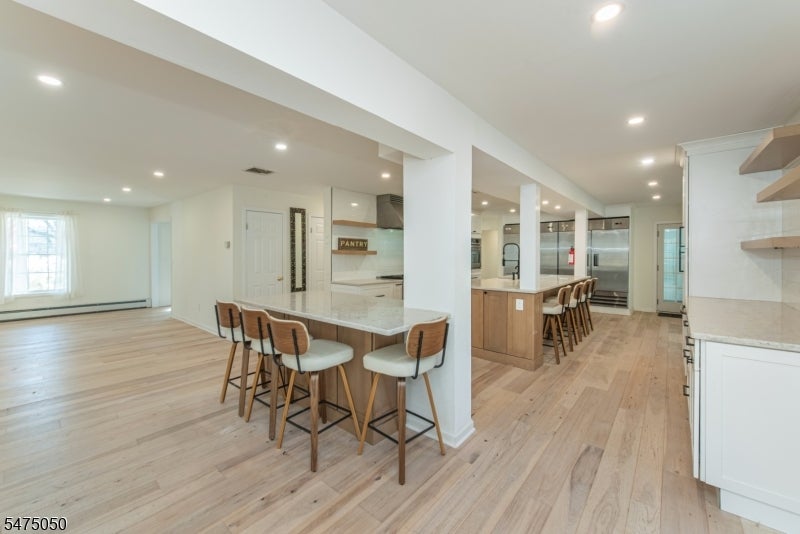
Set in the desirable Succasunna section of Roxbury, this exceptional 7-bedroom, 4.5-bath residence was thoughtfully expanded in 2024 and now offers nearly 5,300 square feet of refined living space. A 2-car garage (can drive thru to back yard), level lot, and outdoor kitchen create an ideal setting for both everyday comfort and effortless entertaining. At the heart of the home is an impressive chef's kitchen, featuring two full-size refrigerator/freezer combinations, two generous islands, two wall ovens, and a separate dining area designed to accommodate everything from casual meals to large gatherings. The second-floor primary suite is complemented by an expansive office with a closet above the garage (second staircase can be used to access this office), offering remarkable flexibility for remote work, a studio, media room, or additional private living space. The partially finished basement adds valuable bonus space, while newer systems and finishes throughout provide peace of mind and modern appeal. Enjoy a convenient location near major highways, shopping, dining, recreation, and Roxbury schools. Roxbury offers a sense of community and offers a wide range of sports programs and extra curricular activities for ALL ages! Don't miss this home, you will fall in love from the minute to see the front porch!
| 9 hours ago | Listing updated with changes from the MLS | |
| 18 hours ago | Listing first seen on site |
The data relating to real estate for sale on this website comes in part from the IDX Program of Garden State Multiple Listing Service, L.L.C. Real estate listings held by other brokerage firms are marked as IDX Listing. Notice: The dissemination of listings on this website does not constitute the consent required by N.J.A.C. 11:5.6.1 (n) for the advertisement of listings exclusively for sale by another broker. Any such consent must be obtained in writing from the listing broker. This information is being provided for Consumers' personal, non-commercial use and may not be used for any purpose other than to identify prospective properties consumers may be interested in purchasing. Information deemed reliable but not guaranteed. Copyright © 2026 Garden State Multiple Listing Service, L.L.C. All rights reserved.